Skip main navigation
Closed
  • $515,000

    2818 Scenic Ter, East Pt, GA 30344

    3beds
    --sqft
    Single Family Residence
    Built in 1962
    0.53 Acres Lot
    $407,100 Zestimate®
    $--/sqft
    $2,064 Estimated rent

    Home value

    $407,100

    $370,000 - $436,000

    $2,064/mo

    Zestimate® history
    Loading
    Loading...

    Owner options

    List your home for rent

    $2,064/mo

    Rent Zestimate®

    Find your next renter with Zillow Rental Manager. Plus, with online applications, you can quickly screen prospective tenants – for free.

    Learn more

    $2,064/mo

    Rent Zestimate®

    Refinance and save

    $3,150/mo

    Est. payment

    Refinancing to a lower rate could help reduce your monthly payments and save thousands over the life of the loan.

    See today's rates

    $3,150/mo

    Est. payment

    Explore your selling options

    Work with a Zillow partner agent

    Leverage their expertise and Zillow's premium Showcase listings to get your home seen by more buyers.

    Get started

    List with your own agent

    Get your home in front of millions of buyers by listing it on Zillow.

    Learn how to do it

    Sell it yourself

    Take full control of how buyers see your home on Zillow by listing For Sale by Owner (FSBO).

    List your home

    What's special

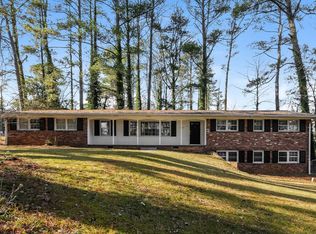
    "Stunning Executive Split-Level Home will be Ready end of May 2024". The entire interior is New Construction "not" renovated. In addition, Permitted by the City East Point. The builder removed the entire interior as it was an Empty Shell.....BRAND NEW ALL "Walls/Studs/Floor Joists" from the top to the bottom of this dwelling from side to side was removed, an empty shell remained. Brand New Roof, New Floor Joist on main level, All 4 walls to include room wall studs are brand new studs/wood, New Rough-in Electrical from floor to ceiling. New Plumbing Rough-in. The entire HVAC is new rough-in/Ducts and furnace/outside condensers are brand new. All interior insulation in these walls/attic are new. Again every step has been permitted. The drywall is brand new as well as the all the flooring. We are offering you a 98% Brand New Structure. The Scenic is just as good or better as a 100% Newly Constructed home interior is ALL BRAND NEW. This Split Level offers........ Full Wet Bar for Entertaining.........Home Theater.......Gym........... Located well desirable area blocks from the popular "Downtown District of East Point." Exquisite levels of high-end finishes! 4 side brick. The main level offers an extra-large open-concept great room with a vaulted ceiling and custom wood beams. 2-story fireplace. Real Natural Hardwood floors thru out main level. The designer kitchen offers beautiful cabinetry and a beautiful waterfall quartz countertop. ***All Major Kitchen Appliances will be Kitchen Aid***The primary suite is on the main offers his and her closet, spa-like bath and shower with large format tile and rich wood furniture cabinetry. There are three additional bedrooms you can customize to your own taste. All metal staircase windows, and airy high ceiling throughout. Covered outdoor living areas with a large backyard. The terrace level is an entertainer's delight with a designer full wet bar (wine/dishwasher), home theater, bedroom, full bathroom, and gym. Private terrace patio to another outdoor covered living space.

    Zillow last checked:

    Listing updated:

    Listed by:

    Jeill Howell 678-743-1669,

    First United Realty, Inc.

    Bought with:

    , 375897

    Realty ONE Group Terminus

    Source: GAMLS,MLS#: 10298354MLS Logo

    Facts & features

    Interior

    Bedrooms & bathrooms
    • Bedrooms: 3
    • Bathrooms: 3
    • Full bathrooms: 3
    • Main level bathrooms: 2
    • Main level bedrooms: 2
    Rooms
    • Room types: Exercise Room, Game Room, Media Room
    Dining room
    • Features: Dining Rm/Living Rm Combo
    Kitchen
    • Features: Kitchen Island
    Heating
    • Central
    Cooling
    • Ceiling Fan(s), Central Air, Electric
    Appliances
    • Included: Dishwasher, Electric Water Heater, Microwave, Refrigerator
    • Laundry: Common Area, Laundry Closet
    Features
    • Double Vanity, Master On Main Level, Vaulted Ceiling(s), Walk-In Closet(s), Wet Bar
    • Flooring: Carpet, Hardwood
    • Basement: Bath Finished,Daylight,Finished,Full
    • Number of fireplaces: 1
    • Fireplace features: Living Room
    • Common walls with other units/homes: No Common Walls
    Interior area
    • Total structure area: 0
    • Finished area above ground: 0
    • Finished area below ground: 0

    Property

    Parking
    • Parking features: Attached, Garage, Garage Door Opener
    • Has attached garage: Yes
    Features
    • Levels: Two
    • Stories: 2
    • Patio & porch: Patio
    • Fencing: Back Yard
    • Has view: Yes
    • View description: City
    • Waterfront features: No Dock Or Boathouse
    • Body of water: None
    Lot
    • Size: 0.53 Acres
    • Features: Level, Private
    Details
    • Parcel number: 14 022300050171

    Construction

    Type & style
    • Home type: SingleFamily
    • Architectural style: Brick 4 Side,Traditional
    • Property subtype: Single Family Residence
    Materials
    • Block
    • Foundation: Block
    • Roof: Composition
    Condition
    • New Construction
    • New construction: Yes
    • Year built: 1962

    Utilities & green energy

    • Electric: 220 Volts
    • Sewer: Public Sewer
    • Water: Public
    • Utilities for property: Electricity Available, Sewer Available

    Community & HOA

    Community
    • Features: None
    • Security: Carbon Monoxide Detector(s), Smoke Detector(s)
    • Subdivision: Highland Forest
    HOA
    • Has HOA: No
    • Services included: None
    Location
    • Region: East Pt

    Financial & listing details

    • Tax assessed value: $253,300
    • Annual tax amount: $1,840
    • Date on market: 5/8/2024
    • Cumulative days on market: 14 days
    • Listing agreement: Exclusive Right To Sell
    • Listing terms: Cash,Conventional,FHA,VA Loan
    • Electric utility on property: Yes

    Price history

    DateEventPrice
    7/18/2024Sold$515,000
    Source: GAMLS #10298354 Report a problem
    5/24/2024Pending sale$515,000
    Source: GAMLS #10298354 Report a problem
    5/10/2024Listed for sale$515,000+563.7%
    Source: FMLS GA #7383558 Report a problem
    10/18/2023Sold$77,601-51.5%
    Source: Public Record Report a problem
    7/29/2021Sold$160,000
    Source: Public Record Report a problem

    Public tax history

    YearProperty taxesTax assessment
    2024$2,646 +43.9%$101,320 +44.2%
    2023$1,840 +9.2%$70,240 +9.8%
    2022$1,684 +186.1%$64,000 +12.3%
    2021$589 -54.9%$57,000 +23.4%
    2020$1,304 -20.2%$46,200 +1.9%
    2019$1,635 $45,360 +2.3%
    2018$1,635 $44,320 +144.1%
    2017$1,635 +138.2%$18,160
    2016$686 0%$18,160
    2015$687 +124.7%$18,160
    2014$306 +84.6%$18,160 +69.4%
    2013$166 -0.3%$10,720
    2012$166 -4.1%$10,720
    2011$173 +5.8%$10,720
    2010$164 -86.2%$10,720 -79%
    2009$1,187 +0.7%$50,960
    2008$1,179 +13%$50,960
    2007$1,044 +104.5%$50,960 +0.5%
    2005$510 -65.7%$50,720 +3.4%
    2004$1,488 +1.8%$49,040 +3.5%
    2003$1,462 +4.5%$47,400 +9.6%
    2002$1,400 +35.5%$43,240 +22.1%
    2001$1,033 $35,400
    Find assessor info on the county website

    Neighborhood: 30344

    Nearby schools

    GreatSchools rating
    Schools provided by the listing agent
    • Elementary: Hillard
    • Middle: Woodland
    • High: Tri Cities

    Source: GAMLS. This data may not be complete. We recommend contacting the local school district to confirm school assignments for this home.

    Get a cash offer in 3 minutes
    Find out how much your home could sell for in as little as 3 minutes with a no-obligation cash offer.
    Estimated market value
    $407,100
    Get a cash offer in 3 minutes
    Find out how much your home could sell for in as little as 3 minutes with a no-obligation cash offer.
    Estimated market value
    $407,100