Skip main navigation
Sold for $1,985,000
  • $1,985,000

    2818 Shoshone Trl, Lafayette, CO 80026

    5beds
    5,192sqft
    Single Family Residence
    Built in 2003
    0.27 Acres Lot
    $1,969,700 Zestimate®
    $382/sqft
    $5,299 Estimated rent

    Home value

    $1,969,700

    $1.83M - $2.11M

    $5,299/mo

    Zestimate® history
    Loading
    Loading...

    Owner options

    List your home for rent

    $5,299/mo

    Rent Zestimate®

    Find your next renter with Zillow Rental Manager. Plus, with online applications, you can quickly screen prospective tenants – for free.

    Learn more

    $5,299/mo

    Rent Zestimate®

    Refinance and save

    $9,386/mo

    Est. payment

    Refinancing to a lower rate could help reduce your monthly payments and save thousands over the life of the loan.

    See today's rates

    $9,386/mo

    Est. payment

    Explore your selling options

    Work with a Zillow partner agent

    Leverage their expertise and Zillow's premium Showcase listings to get your home seen by more buyers.

    Get started

    List with your own agent

    Get your home in front of millions of buyers by listing it on Zillow.

    Learn how to do it

    Sell it yourself

    Take full control of how buyers see your home on Zillow by listing For Sale by Owner (FSBO).

    List your home

    What's special

    In-ground trampolinePutting greenHigh-end finishesBeautifully remodeled spa-inspired bathCustom stone accentsProfessionally designed backyardExceptional craftsmanship
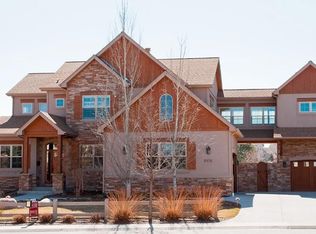
    Perfectly positioned along the 3rd fairway of Lafayette's prestigious Indian Peaks Golf Course, this extensively renovated custom home blends timeless design, modern luxury, and the very best of Colorado living. Featuring 5 bedrooms, 5 bathrooms, 5192 finished sq/ft, and thoughtfully updated throughout, this home showcases exceptional craftsmanship, high-end finishes, and a floor plan designed for effortless living and entertaining. The open-concept main level seamlessly connects the gourmet kitchen, dining area, living room, and outdoor spaces. The stunning kitchen features premium Viking appliances, custom cabinetry, quartz countertops, and a large island that naturally becomes the heart of the home. Hardwood floors, custom stone accents, designer lighting, and a private executive office with custom built-ins complete the main level. Upstairs, the primary suite is a true retreat with vaulted ceilings, a private balcony overlooking the golf course, dual walk-in closets, and a beautifully remodeled spa-inspired bath. The finished lower level offers a spacious recreation room, wet bar, kitchenette, Sub-Zero 120-bottle wine refrigerator, fitness area, guest bedroom, and full bath. The professionally designed backyard is what truly sets this home apart. Overlooking the 3rd fairway, this private outdoor retreat features a custom Trex deck, built-in outdoor kitchen, refrigerator, gas heat lamps, putting green, all-weather sport court, in-ground trampoline, sauna, jetted spa, premium turf, and professional landscaping-creating the ultimate setting for entertaining, recreation, and relaxing under the Colorado sky. Additional upgrades include two new furnaces, two new A/C units, a new water heater, a 2018 roof, and a three-car garage with epoxy flooring. Located in Indian Peaks West in Lafayette, just minutes from top-rated schools, parks, trails, downtown Lafayette, and Boulder, this exceptional home offers more than luxury-it offers a lifestyle.

    Zillow last checked:

    Listing updated:

    Listed by:

    Terra Brewer 720-745-9962,

    Compass - Boulder,

    David Rogers 303-854-8278,

    Compass - Boulder

    Bought with:

    Alison Sirlin, 40016032

    Live West Realty

    Source: IRES as distributed by MLS GRID,MLS#: 1064779MLS Logo

    Facts & features

    Interior

    Bedrooms & bathrooms
    • Bedrooms: 5
    • Bathrooms: 5
    • Full bathrooms: 4
    • 1/2 bathrooms: 1
    • Main level bathrooms: 4
    Primary bedroom
    • Description: Carpet
    • Features: Full Primary Bath
    • Level: Upper
    • Area: 558 Square Feet
    • Dimensions: 18 x 31
    Bedroom 2
    • Description: Carpet
    • Level: Upper
    • Area: 182 Square Feet
    • Dimensions: 14 x 13
    Bedroom 3
    • Description: Carpet
    • Level: Upper
    • Area: 182 Square Feet
    • Dimensions: 14 x 13
    Dining room
    • Description: Hardwood
    • Level: Main
    • Area: 240 Square Feet
    • Dimensions: 15 x 16
    Kitchen
    • Description: Hardwood
    • Level: Main
    • Area: 323 Square Feet
    • Dimensions: 17 x 19
    Living room
    • Description: Hardwood
    • Level: Main
    • Area: 625 Square Feet
    • Dimensions: 25 x 25
    Study
    • Description: Hardwood
    • Level: Main
    • Area: 120 Square Feet
    • Dimensions: 10 x 12
    Heating
    • Forced Air
    Cooling
    • Central Air
    Appliances
    • Included: Gas Range, Dishwasher, Refrigerator, Bar Fridge, Washer, Dryer, Microwave, Disposal
    • Laundry: Washer/Dryer Hookup
    Features
    • Separate Dining Room, Cathedral Ceiling(s), Open Floorplan, Walk-In Closet(s), Sauna, Wet Bar, Jack & Jill Bathroom, Kitchen Island, High Ceilings
    • Flooring: Wood
    • Doors: French Doors
    • Windows: Window Coverings
    • Basement: Full
    Interior area
    • Total structure area: 3,449
    • Total interior livable area: 5,192 sqft
    • Finished area above ground: 3,449

    Property

    Parking
    • Total spaces: 3
    • Parking features: Garage Door Opener, Attached, Oversized
    • Attached garage spaces: 3
    • Details: Attached
    Features
    • Levels: Two
    • Stories: 2
    • Patio & porch: Patio, Deck
    • Exterior features: Sprinkler System
    • Spa features: Heated
    Lot
    • Size: 0.27 Acres
    • Features: Near Golf Course, Paved
    Details
    • Parcel number: R0146673
    • Zoning: RES
    • Special conditions: Private Owner

    Construction

    Type & style
    • Home type: SingleFamily
    • Architectural style: Cape Cod
    • Property subtype: Single Family Residence
    Materials
    • Frame, Stucco
    • Roof: Composition
    Condition
    • New construction: No
    • Year built: 2003

    Utilities & green energy

    • Electric: Xcel
    • Gas: Xcel
    • Water: City
    • Utilities for property: Natural Gas Available, Cable Available
    Green energy
    • Energy efficient items: High Efficiency Furnace

    Community & HOA

    Community
    • Security: Fire Alarm
    • Subdivision: Indian Peaks
    HOA
    • Has HOA: Yes
    • HOA fee: $117 monthly
    • HOA name: Indian Peaks West
    • HOA phone: 720-378-1217
    • Second HOA fee: $38 monthly
    • Second HOA name: Indian Peaks Master
    • Second HOA phone: 720-369-1800
    Location
    • Region: Lafayette

    Financial & listing details

    • Price per square foot: $382/sqft
    • Tax assessed value: $1,825,800
    • Annual tax amount: $10,877
    • Date on market: 7/22/2026
    • Listing terms: Cash,Conventional
    • Exclusions: Seller's Personal Items, Staging Items, Cold Plunge, Exterior TV & Foosball Table

    Price history

    DateEventPrice
    8/4/2026Sold$1,985,000$382/sqft
    Source: IRES as distributed by MLS GRID #1064779 Report a problem
    7/23/2026Pending sale$1,985,000$382/sqft
    Source: IRES as distributed by MLS GRID #1064779 Report a problem
    7/22/2026Listed for sale$1,985,000+66.1%$382/sqft
    Source: IRES as distributed by MLS GRID #1064779 Report a problem
    4/10/2015Sold$1,195,000$230/sqft
    Source: YOUR CASTLE REAL ESTATE solds #8100883_80026 Report a problem
    2/25/2015Listed for sale$1,195,000+23.8%$230/sqft
    Source: Your Castle Real Estate #8100883 Report a problem
    8/2/2011Sold$965,000-16.1%$186/sqft
    Source: Public Record Report a problem
    6/21/2011Price change$1,150,000+15%$221/sqft
    Source: Keller Williams Realty Professionals #923409 Report a problem
    5/6/2011Price change$999,999-4.8%$193/sqft
    Source: Keller Williams Realty Professionals #993819 Report a problem
    4/8/2011Price change$1,050,000-4.5%$202/sqft
    Source: Keller Williams Realty Professionals #993819 Report a problem
    2/11/2011Price change$1,099,000-4.4%$212/sqft
    Source: Keller Williams Realty Professionals #969165 Report a problem
    8/29/2010Listed for sale$1,150,000+31.9%$221/sqft
    Source: Keller Williams Realty Professionals #923409 Report a problem
    8/25/2004Sold$872,199+428.6%$168/sqft
    Source: Public Record Report a problem
    10/7/2003Sold$165,000$32/sqft
    Source: Public Record Report a problem

    Public tax history

    YearProperty taxesTax assessment
    2025$10,881 +1.7%$114,113 -9.8%
    2024$10,695 +21.5%$126,483 -1%
    2023$8,803 +1.1%$127,710 +36.3%
    2022$8,707 +10.8%$93,714 -2.8%
    2021$7,860 $96,411 +12.1%
    2020$7,860 +5%$86,001
    2019$7,483 $86,001 +4.9%
    2018$7,483 $81,965 -9.5%
    2017$7,483 +5.6%$90,617 +17.4%
    2016$7,089 +6.7%$77,212 +17%
    2015$6,643 +16.4%$65,972
    2014$5,704 +6.5%$65,972
    2013$5,357 +0.9%$65,972 +6.1%
    2012$5,312 -3.7%$62,168
    2011$5,518 +5.2%--
    2010$5,246 -3.7%$65,430
    2009$5,451 +9.3%$65,430 -17.3%
    2008$4,987 +18.9%$79,080
    2007$4,193 +3.3%$79,080 +23.6%
    2006$4,059 +121.7%$63,970
    2005$1,831 -29.2%$63,970 +115.7%
    2004$2,585 -36.2%$29,660 -78.2%
    2003$4,053 +9.3%$135,980 +135.3%
    2002$3,708 $57,800 -71%
    2001-- $199,500
    Find assessor info on the county website

    Neighborhood: 80026

    Nearby schools

    GreatSchools rating
    Schools provided by the listing agent
    • Elementary: Douglass
    • Middle: Platt
    • High: Centaurus

    Source: IRES as distributed by MLS GRID. This data may not be complete. We recommend contacting the local school district to confirm school assignments for this home.

    Get a cash offer in 3 minutes
    Find out how much your home could sell for in as little as 3 minutes with a no-obligation cash offer.
    Estimated market value
    $1,969,700
    Get a cash offer in 3 minutes
    Find out how much your home could sell for in as little as 3 minutes with a no-obligation cash offer.
    Estimated market value
    $1,969,700