Brand new total renovation in sought after beautiful rural-like neighborhood 5 miles outside of I-285. Home has many features that can't be found in new construction homes in the area. Lots of automation and security. Video doorbell, front door, garage doors, heating and cooling can all be controlled by an APP on your cell phone. All new kitchen appliances, gas range, refrigerator, disposal, over-sized stainless sink. Added LED lighting and USB ports on electrical outlets. Motion sensor outdoor LED lighting. New 6' high privacy wooden stockade fence surrounding flat backyard. All new carpet up stairs and faux wood floors downstairs. 5 new remote-controlled ceiling fans. Large laundry room on 2nd floor has new washer and dryer. Granit counter tops in kitchen, main bathroom, guest bathroom and half bath. Main bedroom suite has large bath with garden tub and new tiled shower with heavy frameless glass door, tiled floors, new LED vanity lighting. All new plumbing features through-out. All new brushed nickel light fixtures, hardware, plumbing faucets and spouts, doorknobs and locks throughout the home. Framed and mounted vanity mirrors in every bathroom. Two-inch self-adjusting faux window blinds throughout. New architectural shingled roof, HVAC and garage doors. New stone landscaping. One-year home warranty through HAS Home warranty. Termite treatment and repair bond. With a full priced offer; seller will provide new buyer with a $3025 grass sod allowance. This home is move-in ready. Ideal home for discerning first-time homebuyer. 2020-08-27
Sold for $256,790
$256,790
2818 South Hls, Riverdale, GA 30296
3beds
3baths
2,086sqft
SingleFamily
Built in 2006
5,662 Square Feet Lot
$255,500 Zestimate®
$123/sqft
$2,050 Estimated rent
Home value
$255,500
$233,000 - $278,000
$2,050/mo
Zestimate® history
Owner options
List your home for rent
$2,050/mo
Rent Zestimate®
Find your next renter with Zillow Rental Manager. Plus, with online applications, you can quickly screen prospective tenants – for free.
$2,050/mo
Rent Zestimate®
Refinance and save
$1,591/mo
Est. payment
Refinancing to a lower rate could help reduce your monthly payments and save thousands over the life of the loan.
$1,591/mo
Est. payment
Explore your selling options
Work with a Zillow partner agent
Leverage their expertise and Zillow's premium Showcase listings to get your home seen by more buyers.
Get startedList with your own agent
Get your home in front of millions of buyers by listing it on Zillow.
Learn how to do itSell it yourself
Take full control of how buyers see your home on Zillow by listing For Sale by Owner (FSBO).
List your homeWhat's special
Facts & features
Interior
Bedrooms & bathrooms
- Bedrooms: 3
- Bathrooms: 3
- Main level bathrooms: 1
Heating
- Forced air, Gas
Cooling
- Central
Appliances
- Included: Dishwasher, Dryer, Garbage disposal, Microwave, Range / Oven, Refrigerator, Washer
- Laundry: Laundry Room, Upper Level, Laundry Closet, In Hall
Features
- Vaulted Ceiling(s), Separate Shower, Foyer - 2 Story, Carpet, Tray Ceiling(s), Cable In Street
- Basement: None
- Has fireplace: Yes
- Fireplace features: Family Room, Living Room, Gas Starter, Factory Built
Interior area
- Structure area source: Sq Ft Not Entered
- Total interior livable area: 2,086 sqft
- Finished area below ground: 0
Property
Parking
- Total spaces: 4
- Parking features: Off-street
- Details: 2 Car, Kitchen Level Entry, Auto Garage Door
Features
- Patio & porch: Deck/Patio, Porch
- Exterior features: Vinyl
Lot
- Size: 5,662 Square Feet
- Features: Level, Sloped, Private Backyard
Details
- Additional structures: Garage(s)
- Parcel number: 130163LL1724
- Special conditions: Agent Owned
Construction
Type & style
- Home type: SingleFamily
- Architectural style: Conventional
Materials
- Frame
- Roof: Composition
Condition
- Updated/Remodeled
- Year built: 2006
Utilities & green energy
- Sewer: Sewer Connected
- Water: Public Water
Green energy
- Energy efficient items: Programmable Thermostat, Insulation-ceiling, Water Heater-gas
Community & HOA
Community
- Security: Security Service, Alarm - Burglar, Alarm - Smoke/Fire, Carbon Monoxide Detector(s)
HOA
- Has HOA: Yes
- Amenities included: Security, Neighborhood Association, Sidewalks, Street Lights, Underground Utilities
- Services included: Maintenance Grounds, Maintenance Structure
- HOA fee: $20 monthly
Location
- Region: Riverdale
Financial & listing details
- Price per square foot: $123/sqft
- Tax assessed value: $278,300
- Annual tax amount: $4,288
Price history
| Date | Event | Price |
|---|---|---|
| 9/26/2025 | Sold | $256,790+9.3%$123/sqft |
Source: Public Record Report a problem | ||
| 8/21/2020 | Sold | $235,000+2.6%$113/sqft |
Source:  FMLS GA #6760534 Report a problem FMLS GA #6760534 Report a problem | ||
| 8/8/2020 | Pending sale | $229,000$110/sqft |
Source: Berkshire Hathaway HomeServices Georgia Properties - Buckhead Office #6760534 Report a problem | ||
| 7/31/2020 | Listed for sale | $229,000+331.1%$110/sqft |
Source: Berkshire Hathaway HomeServices Georgia Properties #6760534 Report a problem | ||
| 11/23/2013 | Listing removed | $995 |
Source: Prudential Georgia Realty-Midtown #5215274 Report a problem | ||
| 11/2/2013 | Listed for rent | $995 |
Source: Prudential Georgia Realty Report a problem | ||
| 9/20/2013 | Sold | $53,116+32.8%$25/sqft |
Source: Public Record Report a problem | ||
| 5/31/2013 | Sold | $40,000$19/sqft |
Source: Public Record Report a problem | ||
| 2/5/2013 | Sold | $40,000$19/sqft |
Source: Public Record Report a problem | ||
Public tax history
| Year | Property taxes | Tax assessment |
|---|---|---|
| 2024 | $4,288 -7.6% | $111,320 -7.4% |
| 2023 | $4,638 +30.9% | $120,200 +33% |
| 2022 | $3,543 +20.1% | $90,360 +22.6% |
| 2021 | $2,951 +69.7% | $73,720 +19.7% |
| 2020 | $1,739 +25.3% | $61,600 +22.4% |
| 2019 | $1,388 | $50,320 +2.4% |
| 2018 | $1,388 | $49,160 +143.4% |
| 2017 | $1,388 +104.4% | $20,200 |
| 2016 | $679 -17.8% | $20,200 |
| 2015 | $826 -5.2% | $20,200 |
| 2014 | $871 +3.7% | $20,200 |
| 2013 | $840 -10.1% | $20,200 -14.1% |
| 2012 | $934 -15.7% | $23,520 -7.4% |
| 2011 | $1,108 -15.7% | $25,400 -28.2% |
| 2010 | $1,315 -34.6% | $35,360 -36.4% |
| 2009 | $2,012 -13.8% | $55,600 -7.8% |
| 2008 | $2,336 +12.9% | $60,280 -0.1% |
| 2007 | $2,068 | $60,320 |
Find assessor info on the county website
Neighborhood: 30296
Nearby homes
- $259,6004 bd3 ba2.2k sqft2824 South Hls, Riverdale, GA 30296Off Market

- $272,4004 bd2 ba1.9k sqft7171 Tanger Blvd, Riverdale, GA 30296Off Market
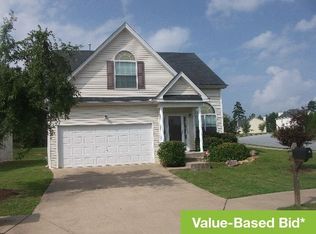
- $224,8004 bd2 ba1.9k sqft7175 Tanger Blvd, Riverdale, GA 30296Off Market
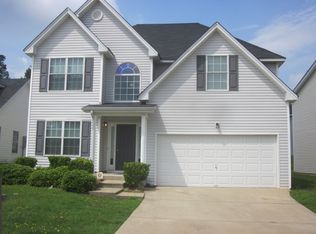
- $274,5004 bd2 ba-- sqft7175 Tanger Blvd #0, Riverdale, GA 30296Off Market
- $254,8003 bd2 ba1.8k sqft7147 Tanger Blvd, Riverdale, GA 30296Off Market
- $261,1003 bd3 ba1.8k sqft7147 Tanger Blvd #154, Riverdale, GA 30296Off Market
- $259,7004 bd2 ba2k sqft2830 South Hls, Riverdale, GA 30296Off Market
- $261,2003 bd3 ba1.7k sqft7179 Tanger Blvd, Riverdale, GA 30296Off Market
Nearby schools
GreatSchools rating
- 5/10Nolan Elementary SchoolGrades: PK-5Distance: 0.8 mi
- 4/10Mcnair Middle SchoolGrades: 6-8Distance: 2.3 mi
- 2/10Banneker High SchoolGrades: 9-12Distance: 3 mi
Schools provided by the listing agent
- Elementary: Nolan
- Middle: McNair - Fulton
- High: Banneker
- District: 13
Source: The MLS. This data may not be complete. We recommend contacting the local school district to confirm school assignments for this home.
Get a cash offer in 3 minutes
Find out how much your home could sell for in as little as 3 minutes with a no-obligation cash offer.
Estimated market value
$255,500
Get a cash offer in 3 minutes
Find out how much your home could sell for in as little as 3 minutes with a no-obligation cash offer.
Estimated market value
$255,500
- Georgia
- Fulton County
- Riverdale
- 30296
- 2818 South Hls
Nearby cities
Nearby zip codes
Other Riverdale Topics
