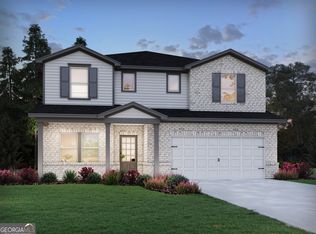
Brand new, energy-efficient home available by Jun 2026! The Johnson's impressive two-story foyer gives way to the gourmet kitchen and open-concept living area. Two flex spaces on the main level, plus a large loft upstairs, allows you to customize the layout to fit your needs. New energy-efficient move-in ready homes in Braselton include a washer, dryer, fridge, and whole home blinds, plus they can be closing-ready in 60 days or less-guaranteed. (You'll be reimbursed up to $5,000 in expenses related to delays we cause.) Have it all: Relax in your spacious great room, enjoy your walk-in shower, and experience the southern charm, all with easy access to Chateau Elan Winery & Resort and Braselton Town Green. Each of our homes is built with innovative, energy-efficient features designed to help you enjoy more savings, better health, real comfort and peace of mind.
Closed
Zillow last checked:
Listing updated:
Bought with:
Nataliya Barabolkin, 359559
Century 21 Results
Source: GAMLS,MLS#: 10760983
Price history
| Date | Event | Price |
|---|---|---|
| 8/14/2026 | Sold | $482,000-1.6%$163/sqft |
Source:  GAMLS #10760983 Report a problem GAMLS #10760983 Report a problem | ||
| 6/29/2026 | Pending sale | $489,990$166/sqft |
Source:  FMLS GA #7766369 Report a problem FMLS GA #7766369 Report a problem | ||
| 6/26/2026 | Price change | $489,990-2%$166/sqft |
Source: FMLS GA #7766369 Report a problem | ||
| 6/10/2026 | Price change | $499,990+9.9%$169/sqft |
Source: FMLS GA #7766369 Report a problem | ||
| 6/4/2026 | Price change | $454,990-9%$154/sqft |
Source: FMLS GA #7766369 Report a problem | ||
| 6/4/2026 | Price change | $499,990+2%$169/sqft |
Source:  Meritage Homes Report a problem Meritage Homes Report a problem | ||
| 5/27/2026 | Price change | $489,990-21.1%$166/sqft |
Source: FMLS GA #7766369 Report a problem | ||
| 5/8/2026 | Listed for sale | $620,640$210/sqft |
Source: FMLS GA #7766369 Report a problem | ||
| 4/24/2026 | Listing removed | $620,640$210/sqft |
Source: Meritage Homes Report a problem | ||
| 4/23/2026 | Listed for sale | $620,640+7.4%$210/sqft |
Source: Meritage Homes Report a problem | ||
| 10/24/2025 | Listing removed | $577,980$196/sqft |
Source: Meritage Homes Report a problem | ||
| 10/22/2025 | Listed for sale | $577,980$196/sqft |
Source: Meritage Homes Report a problem | ||


Get a cash offer in 3 minutes
Find out how much your home could sell for in as little as 3 minutes with a no-obligation cash offer.
Estimated market value
$481,900
