TURNKEY & beautifully maintained 3-bedroom, 2-bathroom home in the highly sought-after Coastal Woods community! This split floor plan home offers the perfect blend of comfort & privacy with it being located on a private street that ends in a double cul-de-sac with no through traffic. The fully fenced backyard with vinyl fencing and irrigation system creates a private, low-maintenance outdoor oasis, complete with wooded views, no rear neighbors, a 15x18 extended screened lanai and an additional patio – perfect for relaxing or entertaining. As you step inside, you are greeted by an inviting front foyer that opens into a stunning open concept living space. The heart of the home is the modern kitchen, featuring ceramic tile flooring, top-of-the-line appliances, an expansive 7 ft. island/breakfast bar, and a generous walk-in pantry with custom shelving. The owner’s suite is a private retreat, boasting a large walk-in closet, a custom room-darkening shade, a spa-like en-suite with double vanities, an oversized standing shower, and a separate linen closet for additional storage. The dedicated laundry room is conveniently located near the bedrooms for added functionality. Natural light floods every corner, creating a bright and airy ambiance. Home details such as arched doorways, 8.5 foot ceilings, upgraded light fixtures, and custom 2-inch faux wood blinds elevate the overall feel of the home. Enjoy access to the community's amenities including a resort like community pool, pickleball courts, two private playgrounds and sidewalks throughout the neighborhood. This home is conveniently located minutes from I-95 and nature trails, in close proximity to shopping and dining options and only approximately 7 miles from the beach! (All information is deemed to be reliable but not guaranteed. All information should be verified by buyer.)
Sold for $330,000
$330,000
2818 TATON TRACE, NEW SMYRNA BEACH, FL 32168
3beds
1,711sqft
Single Family Residence
Built in 2018
5,000 Square Feet Lot
$327,700 Zestimate®
$193/sqft
$2,129 Estimated rent
Home value
$327,700
$298,000 - $360,000
$2,129/mo
Zestimate® history
Owner options
List your home for rent
$2,129/mo
Rent Zestimate®
Find your next renter with Zillow Rental Manager. Plus, with online applications, you can quickly screen prospective tenants – for free.
$2,129/mo
Rent Zestimate®
Refinance and save
$2,350/mo
Est. payment
Refinancing to a lower rate could help reduce your monthly payments and save thousands over the life of the loan.
$2,350/mo
Est. payment
Explore your selling options
Work with a Zillow partner agent
Leverage their expertise and Zillow's premium Showcase listings to get your home seen by more buyers.
Get startedList with your own agent
Get your home in front of millions of buyers by listing it on Zillow.
Learn how to do itSell it yourself
Take full control of how buyers see your home on Zillow by listing For Sale by Owner (FSBO).
List your homeWhat's special
Extended screened lanaiOpen concept living spaceArched doorwaysGenerous walk-in pantryDouble cul-de-sacTop-of-the-line appliancesIrrigation system
Zillow last checked:
Listing updated:
Listed by:
Jamie Mason 954-770-2973,
LOCAL LIVING REALTY GROUP 386-314-5458
Bought with:
Christie ONeal, 3438160
THE HIGH TIDE GROUP
Source: Stellar MLS,MLS#: NS1084987 Originating MLS: New Smyrna Beach Board of Realtors
Originating MLS: New Smyrna Beach Board of Realtors
Facts & features
Interior
Bedrooms & bathrooms
- Bedrooms: 3
- Bathrooms: 2
- Full bathrooms: 2
Primary bedroom
- Features: En Suite Bathroom, Walk-In Closet(s)
- Level: First
- Area: 203.05 Square Feet
- Dimensions: 13.1x15.5
Dining room
- Level: First
- Area: 156.18 Square Feet
- Dimensions: 11.4x13.7
Kitchen
- Features: Breakfast Bar
- Level: First
- Area: 156.18 Square Feet
- Dimensions: 11.4x13.7
Living room
- Level: First
- Area: 156.18 Square Feet
- Dimensions: 11.4x13.7
Heating
- Central
Cooling
- Central Air
Appliances
- Included: Dishwasher, Dryer, Electric Water Heater, Microwave, Range, Refrigerator, Washer
- Laundry: Inside, Laundry Room
Features
- Ceiling Fan(s), Eating Space In Kitchen, Open Floorplan, Split Bedroom, Walk-In Closet(s)
- Flooring: Carpet, Tile
- Doors: Sliding Doors
- Windows: Blinds
- Has fireplace: No
Interior area
- Total structure area: 2,166
- Total interior livable area: 1,711 sqft
Property
Parking
- Total spaces: 2
- Parking features: Driveway, Garage Door Opener
- Attached garage spaces: 2
- Has uncovered spaces: Yes
Features
- Levels: One
- Stories: 1
- Patio & porch: Patio, Porch, Rear Porch, Screened
- Exterior features: Irrigation System, Sidewalk
- Fencing: Fenced,Vinyl
- Has view: Yes
- View description: Trees/Woods
Lot
- Size: 5,000 Square Feet
- Dimensions: 40 x 125
- Features: City Lot
- Residential vegetation: Trees/Landscaped
Details
- Parcel number: 731507000340
- Zoning: R
- Special conditions: None
Construction
Type & style
- Home type: SingleFamily
- Property subtype: Single Family Residence
Materials
- Block, Concrete, Stucco
- Foundation: Slab
- Roof: Shingle
Condition
- New construction: No
- Year built: 2018
Utilities & green energy
- Sewer: Public Sewer
- Water: Public
- Utilities for property: Public
Community & HOA
Community
- Features: Community Mailbox, Playground, Pool, Sidewalks
- Pet fee: $0 monthly
- Subdivision: COASTAL WOODS UN A1
HOA
- Has HOA: Yes
- Amenities included: Pickleball Court(s), Playground, Pool
- Services included: Community Pool, Maintenance Grounds
- HOA fee: $56 monthly
- HOA name: Coastal Woods
- HOA phone: 386-236-0474
Location
- Region: New Smyrna Beach
Financial & listing details
- Price per square foot: $193/sqft
- Tax assessed value: $301,366
- Annual tax amount: $849
- Date on market: 5/23/2025
- Cumulative days on market: 107 days
- Ownership: Fee Simple
- Total actual rent: 0
- Road surface type: Asphalt
Price history
| Date | Event | Price |
|---|---|---|
| 10/8/2025 | Sold | $330,000-2.7%$193/sqft |
Source:  Stellar MLS #NS1084987 Report a problem Stellar MLS #NS1084987 Report a problem | ||
| 9/8/2025 | Pending sale | $339,000$198/sqft |
Source: Stellar MLS #NS1084987 Report a problem | ||
| 7/13/2025 | Price change | $339,000-1.5%$198/sqft |
Source: Stellar MLS #NS1084987 Report a problem | ||
| 6/9/2025 | Price change | $344,000-3.6%$201/sqft |
Source: Stellar MLS #NS1084987 Report a problem | ||
| 6/3/2025 | Price change | $357,000-1.9%$209/sqft |
Source: Stellar MLS #NS1084987 Report a problem | ||
| 5/23/2025 | Listed for sale | $364,000-2.9%$213/sqft |
Source: Stellar MLS #NS1084987 Report a problem | ||
| 11/3/2022 | Listing removed | -- |
Source: Stellar MLS #V4926843 Report a problem | ||
| 10/25/2022 | Contingent | $374,900$219/sqft |
Source:  DBAMLS #1101633 Report a problem DBAMLS #1101633 Report a problem | ||
| 10/25/2022 | Pending sale | $374,900$219/sqft |
Source: Stellar MLS #V4926843 Report a problem | ||
| 10/20/2022 | Price change | $374,900-2.6%$219/sqft |
Source:  NSBBOR #1071301 Report a problem NSBBOR #1071301 Report a problem | ||
| 10/15/2022 | Price change | $384,900-1.3%$225/sqft |
Source: NSBBOR #1071301 Report a problem | ||
| 9/23/2022 | Listed for sale | $389,900+63.1%$228/sqft |
Source: Stellar MLS #V4926843 Report a problem | ||
| 6/7/2020 | Listing removed | $239,000$140/sqft |
Source: Keyes Company #1057714 Report a problem | ||
| 6/6/2020 | Listed for sale | $239,000+2.8%$140/sqft |
Source: Keyes Company #1057714 Report a problem | ||
| 6/5/2020 | Sold | $232,500-2.7%$136/sqft |
Source: DBAMLS #1069631 Report a problem | ||
| 5/6/2020 | Pending sale | $239,000$140/sqft |
Source: The Keyes Company #1057714 Report a problem | ||
| 3/19/2020 | Listed for sale | $239,000+10.1%$140/sqft |
Source: The Keyes Company/Realtors #1057714 Report a problem | ||
| 6/14/2019 | Listing removed | $216,990$127/sqft |
Source: D.R. Horton - Port Orange Report a problem | ||
| 3/23/2019 | Listed for sale | $216,990$127/sqft |
Source: D.R. Horton - Port Orange Report a problem | ||
| 9/21/2018 | Sold | $216,990$127/sqft |
Source: Public Record Report a problem | ||
Public tax history
| Year | Property taxes | Tax assessment |
|---|---|---|
| 2025 | $500 -41.1% | $276,678 +2.9% |
| 2024 | $849 +2.2% | $268,881 +3% |
| 2023 | $831 +4.6% | $261,050 +3% |
| 2022 | $795 | $253,447 +28.9% |
| 2021 | -- | $196,656 +50.8% |
| 2020 | $1,662 | $130,375 +2.3% |
| 2019 | $1,662 -0.3% | $127,444 +1493% |
| 2018 | $1,667 +1116.6% | $8,000 +27.7% |
| 2017 | $137 | $6,265 |
Find assessor info on the county website
Neighborhood: Glencoe
Nearby homes
- $349,9993 bd2 ba1.4k sqft2820 Taton Trce, New Smyrna Beach, FL 32168For Sale

- $322,6002 bd2 ba1.6k sqft2816 Taton Trce, New Smyrna Beach, FL 32168Off Market

- $319,0003 bd2 ba1.7k sqft2822 Taton Trce, New Smyrna Beach, FL 32168Sold
- $332,8003 bd2 ba1.6k sqft2814 Taton Trce, New Smyrna Beach, FL 32168Off Market
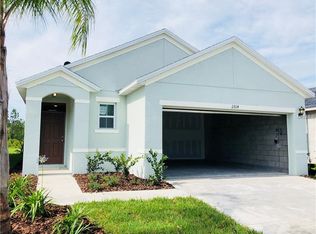
- $389,4005 bd3 ba2.6k sqft2824 Taton Trce, New Smyrna Beach, FL 32168Off Market
- $403,7005 bd3 ba2.6k sqft2812 Taton Trce, New Smyrna Beach, FL 32168Off Market
- $328,5003 bd2 ba1.6k sqft2826 Taton Trce, New Smyrna Beach, FL 32168Off Market
- $323,7003 bd2 ba1.5k sqft2810 Taton Trce, New Smyrna Beach, FL 32168Off Market
Nearby schools
GreatSchools rating
- 8/10Read-Pattillo Elementary SchoolGrades: PK-5Distance: 4 mi
- 5/10New Smyrna Beach Middle SchoolGrades: 6-8Distance: 3.8 mi
- 5/10New Smyrna Beach High SchoolGrades: PK,9-12Distance: 3.4 mi
Get a cash offer in 3 minutes
Find out how much your home could sell for in as little as 3 minutes with a no-obligation cash offer.
Estimated market value
$327,700
Get a cash offer in 3 minutes
Find out how much your home could sell for in as little as 3 minutes with a no-obligation cash offer.
Estimated market value
$327,700
- Florida
- Volusia County
- New Smyrna Beach
- 32168
- Glencoe
- 2818 TATON TRACE
Nearby cities
Nearby neighborhoods
Nearby zip codes
Other New Smyrna Beach Topics
- Apartments for Rent in 32168
- Houses for Sale in 32168
- Houses for Rent in 32168
- 32168 Real Estate
- New Smyrna Beach Condos
- Houses for Sale in New Smyrna Beach
- Newest Listings in New Smyrna Beach
- New Smyrna Beach Home Values
- New Smyrna Beach Real Estate Agents
- New Smyrna Beach Refinance
- New Smyrna Beach Mortgage Rates
