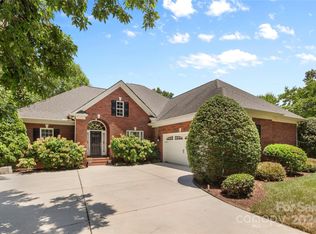
Welcome to 2818 Telefair. Step inside to a two-story great room with a cathedral ceiling, fireplace, ample light and open floor plan. The kitchen has been updated with soft gray cabinetry, quartz countertops, and stainless appliances, all built around a custom peninsula with a wood accent and a large sink. It opens to the breakfast area and great room, while a separate formal dining room sits up front, framed by wainscoting and crown molding. The primary suite is on the main floor under a tray ceiling, with a private bath that includes dual granite-topped vanities, a corner soaking tub set beneath windows, and a separate tiled walk-in shower. A second bedroom and full bath are also on the main level — true one-floor living when you want it. New carpet on stairs leads upstairs to two more bedrooms, the third full bath and a large bonus room over the garage. 2,499 square feet in all, with a 2 car extended garage with ample space for storage! The backyard is the best part. A vaulted, tongue-and-groove screened porch looks straight into the private backyard — a spot you'll use year round. Steps down lead to an open deck for grilling, then a paver patio with a built-in stone firepit with a curved seating wall. The yard is fenced, private, and well manicured across 0.47 acres. Irrigation in the front and backyard already, tankless water heater, and 20amp in garage. Built in 2006 in Savannah Way — a Monroe community with a pool and clubhouse — this one gives you four bedrooms, three full baths, and real indoor and outdoor space in an easygoing corner of Union County. Worth seeing in person.
Under contract-no show
$575,000
2818 Telefair Ln, Monroe, NC 28110
4beds
2,499sqft
Single Family Residence
Built in 2006
0.47 Acres Lot
$569,500 Zestimate®
$230/sqft
$41/mo HOA
What's special
Ample lightSeparate tiled walk-in showerOpen deck for grillingPrivate backyardBreakfast areaOpen floor planStainless appliances
- 32 days |
- 973 |
- 54 |
Likely to sell faster than
Zillow last checked:
Listing updated:
Listed by:
Alexa Jordan Alexa@HHCarolinas.com,
EXP Realty LLC Mooresville
Source: Canopy MLS as distributed by MLS GRID,MLS#: 4388016
Facts & features
Interior
Bedrooms & bathrooms
- Bedrooms: 4
- Bathrooms: 3
- Full bathrooms: 3
- Main level bedrooms: 2
Primary bedroom
- Features: Tray Ceiling(s), Walk-In Closet(s)
- Level: Main
Bedroom s
- Level: Main
Bedroom s
- Level: Upper
Bedroom s
- Level: Upper
Bathroom full
- Features: Garden Tub
- Level: Main
Bathroom full
- Level: Main
Bathroom full
- Level: Upper
Other
- Level: Upper
Dining room
- Level: Main
Great room
- Features: Vaulted Ceiling(s)
- Level: Main
Kitchen
- Features: Breakfast Bar, Open Floorplan
- Level: Main
Laundry
- Level: Main
Heating
- Central, Forced Air, Natural Gas
Cooling
- Ceiling Fan(s), Central Air
Appliances
- Included: Dishwasher, Electric Range, Gas Water Heater, Microwave
- Laundry: Laundry Room, Main Level
Features
- Flooring: Carpet, Tile, Vinyl
- Doors: Insulated Door(s)
- Windows: Insulated Windows
- Has basement: No
- Attic: Pull Down Stairs
- Fireplace features: Gas Log, Great Room
Interior area
- Total structure area: 2,499
- Total interior livable area: 2,499 sqft
- Finished area above ground: 2,499
- Finished area below ground: 0
Property
Parking
- Total spaces: 7
- Parking features: Driveway, Attached Garage, Garage Faces Side, Garage on Main Level
- Attached garage spaces: 2
- Uncovered spaces: 5
Features
- Levels: Two
- Stories: 2
- Patio & porch: Deck, Front Porch, Patio, Porch, Screened
- Exterior features: Fire Pit, In-Ground Irrigation
- Pool features: Community
- Fencing: Back Yard
Lot
- Size: 0.47 Acres
- Features: Level, Private, Wooded
Details
- Parcel number: 09295163
- Zoning: AQ4
- Special conditions: Standard
Construction
Type & style
- Home type: SingleFamily
- Architectural style: Traditional
- Property subtype: Single Family Residence
Materials
- Brick Partial, Vinyl
- Foundation: Crawl Space
Condition
- New construction: No
- Year built: 2006
Utilities & green energy
- Sewer: Public Sewer
- Water: City
- Utilities for property: Cable Available, Underground Power Lines, Underground Utilities
Community & HOA
Community
- Features: Clubhouse, Sidewalks, Street Lights
- Security: Carbon Monoxide Detector(s), Smoke Detector(s)
- Subdivision: Savannah Way
HOA
- Has HOA: Yes
- HOA fee: $123 quarterly
- HOA name: CAMS
- HOA phone: 704-731-5560
Location
- Region: Monroe
Financial & listing details
- Price per square foot: $230/sqft
- Tax assessed value: $539,000
- Annual tax amount: $4,712
- Date on market: 6/6/2026
- Cumulative days on market: 32 days
- Listing terms: Cash,Conventional,FHA,VA Loan
- Road surface type: Concrete, Paved
Estimated market value
$569,500
$541,000 - $598,000
$2,452/mo
Price history
| Date | Event | Price |
|---|---|---|
| 6/27/2026 | Pending sale | $575,000$230/sqft |
Source: | ||
| 6/6/2026 | Listed for sale | $575,000+6.7%$230/sqft |
Source: | ||
| 5/30/2024 | Sold | $539,000$216/sqft |
Source: | ||
| 4/12/2024 | Listed for sale | $539,000+51.8%$216/sqft |
Source: | ||
| 6/18/2020 | Sold | $355,000-1.4%$142/sqft |
Source: | ||
| 5/4/2020 | Pending sale | $360,000$144/sqft |
Source: Loretta Realty Group #3612117 Report a problem | ||
| 5/1/2020 | Listed for sale | $360,000+9.1%$144/sqft |
Source: Loretta Realty Group #3612117 Report a problem | ||
| 5/21/2015 | Listing removed | $330,000$132/sqft |
Source: Keller Williams - Ballantyne Area #3080558 Report a problem | ||
| 4/27/2015 | Listed for sale | $330,000+13.8%$132/sqft |
Source: Keller Williams - Ballantyne Area #3080558 Report a problem | ||
| 2/26/2015 | Listing removed | $2,000$1/sqft |
Source: Prism Properties & Development #3059966 Report a problem | ||
| 1/30/2015 | Listed for rent | $2,000$1/sqft |
Source: Prism Properties & Development #3059966 Report a problem | ||
| 11/16/2006 | Sold | $290,000+6.2%$116/sqft |
Source: Public Record Report a problem | ||
| 5/1/2006 | Sold | $273,000$109/sqft |
Source: Public Record Report a problem | ||
Public tax history
| Year | Property taxes | Tax assessment |
|---|---|---|
| 2025 | $4,712 +20.9% | $539,000 +50.8% |
| 2024 | $3,897 | $357,400 |
| 2023 | $3,897 +2.9% | $357,400 +2.9% |
| 2022 | $3,787 | $347,300 |
| 2021 | $3,787 +4% | $347,300 +28.5% |
| 2020 | $3,640 | $270,200 |
| 2019 | $3,640 +118.6% | $270,200 |
| 2018 | $1,665 | $270,200 |
| 2017 | $1,665 -54.4% | $270,200 |
| 2016 | $3,655 +74.2% | $270,200 |
| 2015 | $2,098 -40.1% | $270,200 -5.9% |
| 2014 | $3,502 | $287,080 |
| 2013 | -- | $287,080 |
| 2012 | -- | $287,080 |
| 2011 | -- | $287,080 |
| 2010 | -- | $287,080 |
| 2009 | $1,909 | $287,080 |
| 2008 | $1,909 +13.7% | $287,080 +21.6% |
| 2007 | $1,679 +11.7% | $236,090 |
| 2006 | $1,503 | $236,090 +538.1% |
| 2005 | -- | $37,000 |
| 2004 | -- | $37,000 -7.5% |
| 2003 | -- | $40,000 |
| 2002 | -- | $40,000 |
| 2001 | -- | $40,000 |
Find assessor info on the county website
Monthly payment
Est. payment$--/mo
Payment breakdown
Explore the cost of this home by adjusting the details. Changes won't be saved.All calculations are estimates and provided by Zillow, Inc. for informational purposes only. Actual amounts may vary.
HOA fees may include property taxes on listings classified as Co-Ops. Contact the listing agent and/or owner for fee details.
Mortgage interest rates are dependent on a number of factors, including credit score, down payment, and repayment length. Interest rate data provided by Zillow Group Marketplace, Inc. as of 1/1/1970 from various mortgage lenders with which we have lead or other similar arrangements; the Estimated Payment is an average of those rates.
See how much you could borrow to make a competitive offer.
Climate risks
Neighborhood: 28110
Nearby schools
GreatSchools rating
- 4/10Porter Ridge Elementary SchoolGrades: PK-5Distance: 3.6 mi
- 9/10Piedmont Middle SchoolGrades: 6-8Distance: 6.2 mi
- 7/10Piedmont High SchoolGrades: 9-12Distance: 6.4 mi
Schools provided by the listing agent
- Elementary: Porter Ridge
- Middle: Piedmont
- High: Piedmont
Source: Canopy MLS as distributed by MLS GRID. This data may not be complete. We recommend contacting the local school district to confirm school assignments for this home.
A local agent can set up tours, give advice and negotiate with sellers.
- North Carolina
- Union County
- Monroe
- 28110
- 2818 Telefair Ln


