Skip main navigation
Sold for $305,000
  • $305,000

    2818 Tern Dr Unit 10, Ocean City, MD 21842

    1beds
    1,050sqft
    Condominium
    Built in 1979
    -- sqft lot
    $305,300 Zestimate®
    $290/sqft
    $1,826 Estimated rent

    Home value

    $305,300

    $272,000 - $345,000

    $1,826/mo

    Zestimate® history
    Loading
    Loading...

    Owner options

    List your home for rent

    $1,826/mo

    Rent Zestimate®

    Find your next renter with Zillow Rental Manager. Plus, with online applications, you can quickly screen prospective tenants – for free.

    Learn more

    $1,826/mo

    Rent Zestimate®

    Refinance and save

    $1,864/mo

    Est. payment

    Refinancing to a lower rate could help reduce your monthly payments and save thousands over the life of the loan.

    See today's rates

    $1,864/mo

    Est. payment

    Explore your selling options

    Work with a Zillow partner agent

    Leverage their expertise and Zillow's premium Showcase listings to get your home seen by more buyers.

    Get started

    List with your own agent

    Get your home in front of millions of buyers by listing it on Zillow.

    Learn how to do it

    Sell it yourself

    Take full control of how buyers see your home on Zillow by listing For Sale by Owner (FSBO).

    List your home

    What's special

    Boat liftWider canalAdditional pilingsDeep-water slipOutdoor poolPrivate slipUpgraded appliances
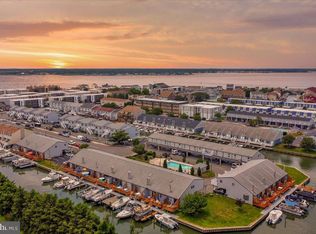
    Bring your boat and enjoy this Bayside waterfront townhome with a private slip just outside your back door! This deep-water slip is on a wider canal so you can easily turn your boat and quickly access the open Bay. This townhouse features a large deck with a storage compartment. In addition new vinyl bulkhead has been installed as well as additional pilings which would make adding a boat lift much easier! Old Port Cove is conveniently located near Jolly Rogers Amusement Park, Ocean City Boardwalk and restaurants galore. The community offers an outdoor pool as well as boat storage and each unit has a carport for parking. This unit is nicely done with upgraded appliances and Nest home technology so you can control the HVAC from your phone.

    Zillow last checked:

    Listing updated:

    Listed by:

    Edward Galyon 410-524-8111,

    Seaside Vacations and Sales LLC

    Bought with:

    Unrepresented Buyer

    Unrepresented Buyer Office

    Source: Bright MLS,MLS#: MDWO2029256MLS Logo

    Facts & features

    Interior

    Bedrooms & bathrooms
    • Bedrooms: 1
    • Bathrooms: 1
    • Full bathrooms: 1
    Rooms
    • Room types: Living Room, Kitchen, Bedroom 1
    Bedroom 1
    • Level: Upper
    Kitchen
    • Level: Main
    Living room
    • Level: Main
    Heating
    • Baseboard, Electric
    Cooling
    • Wall Unit(s), Electric
    Appliances
    • Included: Dishwasher, Disposal, Dryer, Microwave, Oven/Range - Electric, Refrigerator, Washer, Electric Water Heater
    • Laundry: In Unit
    Features
    • Ceiling Fan(s), Cathedral Ceiling(s)
    • Doors: Storm Door(s)
    • Windows: Insulated Windows, Screens, Window Treatments
    • Has basement: No
    • Number of fireplaces: 1
    • Fireplace features: Wood Burning
    Interior area
    • Total structure area: 1,050
    • Total interior livable area: 1,050 sqft
    • Finished area above ground: 1,050

    Property

    Parking
    • Total spaces: 2
    • Parking features: Assigned, Attached Carport
    • Carport spaces: 2
    • Details: Assigned Parking
    Accessibility
    • Accessibility features: None
    Features
    • Levels: Two
    • Stories: 2
    • Patio & porch: Deck
    • Pool features: Community
    • Has view: Yes
    • View description: Canal, Water
    • Has water view: Yes
    • Water view: Canal,Water
    • Waterfront features: Canal
    • Frontage length: Water Frontage Ft: 30
    Lot
    • Features: Bulkheaded
    Details
    • Additional structures: Above Grade
    • Parcel number: 062071
    • Zoning: RES CONDO
    • Special conditions: Standard

    Construction

    Type & style
    • Home type: Condo
    • Architectural style: Contemporary
    • Property subtype: Condominium
    • Attached to another structure: Yes
    Materials
    • Frame, Vinyl Siding, Stick Built
    • Foundation: Block, Crawl Space
    • Roof: Asphalt
    Condition
    • New construction: No
    • Year built: 1979

    Utilities & green energy

    • Electric: 200+ Amp Service
    • Sewer: Public Sewer
    • Water: Public

    Community & HOA

    Community
    • Condo and coop fee: $1,750 quarterly
    • Subdivision: None Available
    HOA
    • Has HOA: No
    • Amenities included: Other, Pool
    • Services included: Pool(s), Management, Common Area Maintenance, Insurance
    Location
    • Region: Ocean City
    • Municipality: OCEAN CITY

    Financial & listing details

    • Price per square foot: $290/sqft
    • Tax assessed value: $204,000
    • Annual tax amount: $2,856
    • Date on market: 3/11/2025
    • Listing agreement: Exclusive Right To Sell
    • Listing terms: Conventional
    • Exclusions: None
    • Ownership: Condominium

    Price history

    DateEventPrice
    10/10/2025Sold$305,000-9%$290/sqft
    Source: Bright MLS #MDWO2029256 Report a problem
    8/11/2025Pending sale$335,000$319/sqft
    Source: Bright MLS #MDWO2029256 Report a problem
    3/11/2025Listed for sale$335,000+11.7%$319/sqft
    Source: Bright MLS #MDWO2029256 Report a problem
    8/29/2022Listing removed$299,900$286/sqft
    Source: Bright MLS #MDWO2009158 Report a problem
    8/19/2022Price change$299,900-2.6%$286/sqft
    Source: Bright MLS #MDWO2009158 Report a problem
    8/8/2022Listed for sale$307,900$293/sqft
    Source: Bright MLS #MDWO2009158 Report a problem
    7/21/2022Listing removed$307,900$293/sqft
    Source: Bright MLS #MDWO2009158 Report a problem
    7/16/2022Listed for sale$307,900+62.1%$293/sqft
    Source: Bright MLS #MDWO2009158 Report a problem
    6/30/2018Listing removed$189,900$181/sqft
    Source: Berkshire Hathaway HomeServices PenFed Realty - OP #1001564790 Report a problem
    4/5/2018Listed for sale$189,900$181/sqft
    Source: Berkshire Hathaway HomeServices PenFed Realty - Berlin #515319 Report a problem

    Public tax history

    Tax history is unavailable.

    Neighborhood: Midtown

    Nearby schools

    GreatSchools rating
    Schools provided by the listing agent
    • High: Stephen Decatur
    • District: Worcester County Public Schools

    Source: Bright MLS. This data may not be complete. We recommend contacting the local school district to confirm school assignments for this home.

    Get pre-qualified for a loan
    At Zillow Home Loans, we can pre-qualify you in as little as 5 minutes with no impact to your credit score.

    An equal housing lender. NMLS #10287.

    Sell for more on Zillow
    Get a Zillow Showcase℠ listing at no additional cost and you could sell for .
    $305,300
    2% more
    +$6,106
    With Zillow Showcase(estimated)
    $311,406