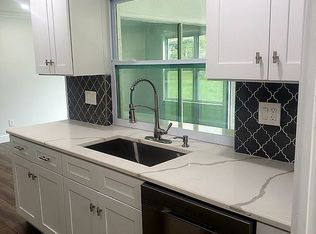
Nestled within the picturesque Highland Lakes 55+ Community in Palm Harbor, the charming two-bedroom, two-bath home offers a tranquil retreat in a mature landscaping setting. The residence has a spacious open layout, with an inviting living area that flows seamlessly into a well-appointed kitchen featuring modern amenities. Enjoy the luxury of a private master suite, complemented by an ensuite bathroom for added comfort and convenience. A second bedroom provides flexibility for guests or a home office. The large lanai and front patio make relaxing with friends and family enjoyable. Well pump for irrigation system and separate area from garage for golf cart parking. With its prime location within the golf course community, residents can relish in the serene views and take advantage of the various amenities and activities that the Highland Lakes Community has to offer, creating the perfect blend of relaxation and recreation. The home is conveniently located to restaurants, shopping, Gulf Beaches, Tarpon Springs, Palm Harbor and Dunedin. The following are the homes updates: New Roof 2019, 2021, new six panel doors, fresh paint, new electrical outlets and switches, new well pump for irrigation system, new water heater 2022, new vanity in master bathroom and flooring, toilet and shower, second bathroom: flooring, toilet and vanity and new ceiling fan in family room. Community amenities include free golf, pickle ball, heated pools and spa, picnic pavilion, lighted tennis courts, shuffleboard, bocce. Main Clubhouse activities: bingo, cards, arts and crafts, ceramics, stained glass, oil painting, sewing, photography, fitness classes, dances, movies, wood shop, library, billiards and social clubs. The Lodge on Lake Tarpon host social gatherings and includes a heated pool, picnic area with grills, free pontoon tours of Lake Tarpon, fishing pier and horseshoe pits. There is a RV and boat storage area that can be used for an additional fee. Back patio furniture included in the sale.
Sold for $385,000
$385,000
2818 Thistle Ct S, Palm Harbor, FL 34684
2beds
1,330sqft
Single Family Residence
Built in 1978
7,571 Square Feet Lot
$386,500 Zestimate®
$289/sqft
$2,258 Estimated rent
Home value
$386,500
$367,000 - $406,000
$2,258/mo
Zestimate® history
Owner options
List your home for rent
$2,258/mo
Rent Zestimate®
Find your next renter with Zillow Rental Manager. Plus, with online applications, you can quickly screen prospective tenants – for free.
$2,258/mo
Rent Zestimate®
Refinance and save
$2,825/mo
Est. payment
Refinancing to a lower rate could help reduce your monthly payments and save thousands over the life of the loan.
$2,825/mo
Est. payment
Explore your selling options
Work with a Zillow partner agent
Leverage their expertise and Zillow's premium Showcase listings to get your home seen by more buyers.
Get startedList with your own agent
Get your home in front of millions of buyers by listing it on Zillow.
Learn how to do itSell it yourself
Take full control of how buyers see your home on Zillow by listing For Sale by Owner (FSBO).
List your homeWhat's special
Heated poolFree golfFishing pierWood shopMaster bathroomEnsuite bathroomLarge lanai
Zillow last checked:
Listing updated:
Listed by:
Jeffrey Stuben, PA 813-787-6243,
CHARLES RUTENBERG REALTY INC 727-538-9200
Bought with:
Jeffrey Stuben, PA, 3180446
CHARLES RUTENBERG REALTY INC
Source: Stellar MLS,MLS#: T3467782 Originating MLS: Pinellas Suncoast
Originating MLS: Pinellas Suncoast
Facts & features
Interior
Bedrooms & bathrooms
- Bedrooms: 2
- Bathrooms: 2
- Full bathrooms: 2
Primary bedroom
- Features: Built-in Closet
- Level: First
- Dimensions: 14x16
Bedroom 2
- Features: Built-in Closet
- Level: First
- Dimensions: 11x11
Primary bathroom
- Level: First
- Dimensions: 9x8
Bathroom 2
- Level: First
- Dimensions: 8x9
Balcony porch lanai
- Level: First
- Dimensions: 12x16
Balcony porch lanai
- Level: First
- Dimensions: 6x10
Balcony porch lanai
- Level: First
Dining room
- Level: First
- Dimensions: 12x10
Family room
- Level: First
- Dimensions: 12x12
Kitchen
- Level: First
- Dimensions: 8x14
Laundry
- Level: First
- Dimensions: 6x12
Living room
- Level: First
- Dimensions: 12x14
Heating
- Central, Electric
Cooling
- Central Air
Appliances
- Included: Cooktop, Dishwasher, Dryer, Electric Water Heater, Exhaust Fan, Microwave, Range, Refrigerator, Washer
- Laundry: Inside, Laundry Room
Features
- Ceiling Fan(s), Crown Molding, Living Room/Dining Room Combo, Open Floorplan, Solid Surface Counters, Solid Wood Cabinets, Split Bedroom
- Flooring: Carpet, Ceramic Tile
- Has fireplace: No
Interior area
- Total structure area: 2,421
- Total interior livable area: 1,330 sqft
Property
Parking
- Total spaces: 2
- Parking features: Driveway, Garage Door Opener
- Attached garage spaces: 2
- Has uncovered spaces: Yes
Features
- Levels: One
- Stories: 1
- Patio & porch: Covered, Enclosed, Front Porch, Patio, Rear Porch, Screened
- Exterior features: Irrigation System, Rain Gutters, Sidewalk
- Has view: Yes
- View description: Garden, Trees/Woods
- Waterfront features: Lake, Waterfront
Lot
- Size: 7,571 Square Feet
- Dimensions: 71 x 108
- Features: In County, Landscaped, Near Golf Course, Sidewalk
- Residential vegetation: Mature Landscaping, Trees/Landscaped
Details
- Parcel number: 312716388970000190
- Zoning: RPD-10
- Special conditions: None
Construction
Type & style
- Home type: SingleFamily
- Property subtype: Single Family Residence
Materials
- Block, Concrete, Stucco
- Foundation: Block
- Roof: Shingle
Condition
- Completed
- New construction: No
- Year built: 1978
Utilities & green energy
- Sewer: Public Sewer
- Water: Public
- Utilities for property: BB/HS Internet Available, Cable Available, Cable Connected
Community & HOA
Community
- Features: Community Boat Ramp, Fishing, Lake, Waterfront, Association Recreation - Owned, Clubhouse, Deed Restrictions, Fitness Center, Golf Carts OK, Golf, Pool, Sidewalks
- Pet fee: $0 monthly
- Senior community: Yes
- Subdivision: HIGHLAND LAKES
HOA
- Has HOA: Yes
- Amenities included: Basketball Court, Clubhouse, Fitness Center, Golf Course, Pool, Recreation Facilities, Shuffleboard Court, Tennis Court(s)
- Services included: Other, Pool Maintenance, Recreational Facilities
- HOA fee: $126 monthly
- HOA name: Highland Lakes
- HOA phone: 727-784-1402
- Second HOA name: Highland Lakes
Location
- Region: Palm Harbor
Financial & listing details
- Price per square foot: $289/sqft
- Tax assessed value: $312,965
- Annual tax amount: $1,867
- Date on market: 8/24/2023
- Cumulative days on market: 8 days
- Listing terms: Cash,Conventional,VA Loan
- Ownership: Fee Simple
- Total actual rent: 0
- Road surface type: Paved
Price history
| Date | Event | Price |
|---|---|---|
| 10/10/2023 | Sold | $385,000-3.5%$289/sqft |
Source:  Stellar MLS #T3467782 Report a problem Stellar MLS #T3467782 Report a problem | ||
| 9/16/2023 | Pending sale | $399,000$300/sqft |
Source: Stellar MLS #T3467782 Report a problem | ||
| 9/8/2023 | Listed for sale | $399,000$300/sqft |
Source: Stellar MLS #T3467782 Report a problem | ||
| 8/26/2023 | Pending sale | $399,000$300/sqft |
Source: Stellar MLS #T3467782 Report a problem | ||
| 8/24/2023 | Listed for sale | $399,000+70.9%$300/sqft |
Source: Stellar MLS #T3467782 Report a problem | ||
| 3/24/2021 | Listing removed | -- |
Source: Owner Report a problem | ||
| 3/27/2019 | Sold | $233,500-3.9%$176/sqft |
Source: Public Record Report a problem | ||
| 2/25/2019 | Listed for sale | $242,900+71.1%$183/sqft |
Source: Owner Report a problem | ||
| 9/4/2003 | Sold | $142,000+20.3%$107/sqft |
Source: Public Record Report a problem | ||
| 6/27/2001 | Sold | $118,000$89/sqft |
Source: Public Record Report a problem | ||
Public tax history
| Year | Property taxes | Tax assessment |
|---|---|---|
| 2024 | $2,410 +24.5% | $169,220 +20.3% |
| 2023 | $1,936 +3.7% | $140,621 +3% |
| 2022 | $1,867 0% | $136,525 +3% |
| 2021 | $1,867 +0.5% | $132,549 +1.4% |
| 2020 | $1,857 +42.8% | $130,719 +29.4% |
| 2019 | $1,301 | $101,035 +1.9% |
| 2018 | $1,301 +2% | $99,151 +2.1% |
| 2017 | $1,276 +3.1% | $97,112 +2.1% |
| 2016 | $1,237 -1.5% | $95,115 +0.7% |
| 2015 | $1,257 +0.8% | $94,454 +0.8% |
| 2014 | $1,247 +1.2% | $93,704 +1.5% |
| 2013 | $1,232 +9.7% | $92,319 |
| 2012 | $1,123 | $92,319 +0.7% |
| 2011 | -- | $91,659 -7.4% |
| 2010 | -- | $99,027 -13.9% |
| 2009 | -- | $115,076 -10.4% |
| 2008 | $1,799 | $128,425 +3% |
| 2007 | -- | $124,684 +0.2% |
| 2005 | -- | $124,400 +8.5% |
| 2004 | $1,980 +21.4% | $114,700 +10.6% |
| 2003 | $1,631 -17.9% | $103,700 +7.2% |
| 2002 | $1,986 | $96,700 +6.6% |
| 2001 | $1,986 +14.1% | $90,700 +12% |
| 2000 | $1,741 | $81,000 |
Find assessor info on the county website
Neighborhood: 34684
Nearby homes
- $373,8002 bd2 ba1.3k sqft2820 Thistle Ct S, Palm Harbor, FL 34684Off Market
- $376,3003 bd2 ba1.5k sqft2816 Thistle Ct S, Palm Harbor, FL 34684Off Market

- $356,5002 bd2 ba1.5k sqft2909 Macalpin Dr S, Palm Harbor, FL 34684Off Market

- $325,4002 bd2 ba1.5k sqft2909 Macalpin Dr, Palm Harbor, FL 34684Off Market

- $420,2003 bd2 ba1.6k sqft2911 Macalpin Dr S, Palm Harbor, FL 34684Off Market
- $336,7002 bd2 ba1.2k sqft2907 Macalpin Dr S, Palm Harbor, FL 34684Off Market
- $330,900-- bd2 ba1k sqft2814 Thistle Ct S, Palm Harbor, FL 34684Off Market
- $411,2002 bd2 ba1.8k sqft2822 Thistle Ct S, Palm Harbor, FL 34684Off Market
Nearby schools
GreatSchools rating
- 5/10Highland Lakes Elementary SchoolGrades: PK-5Distance: 1.3 mi
- 7/10Joseph L. Carwise Middle SchoolGrades: 6-8Distance: 0.4 mi
- 8/10Palm Harbor University High SchoolGrades: 9-12Distance: 1.9 mi
Get a cash offer in 3 minutes
Find out how much your home could sell for in as little as 3 minutes with a no-obligation cash offer.
Estimated market value
$386,500
Get a cash offer in 3 minutes
Find out how much your home could sell for in as little as 3 minutes with a no-obligation cash offer.
Estimated market value
$386,500
- Florida
- Pinellas County
- Palm Harbor
- 34684
- 2818 Thistle Ct S
Nearby cities
Nearby zip codes
Other Palm Harbor Topics
