Welcome to this beautifully crafted Craftsman in the heart of East Lake, offering 3 bedrooms, 3.5 bathrooms, and thoughtfully designed living spaces that blend timeless style with modern comfort. Bonus: the roof is new and new HVAC was installed in 2024. A welcoming covered front porch sets the tone for the home, leading into an open-concept main level with rich hardwood floors, extensive crown molding, recessed lighting, and abundant natural light throughout. The spacious living room is anchored by a cozy fireplace and flows seamlessly into the dining area and chef-inspired kitchen, creating the perfect setting for everyday living and effortless entertaining. The kitchen is both functional and elegant, featuring white shaker cabinetry, granite countertops, subway tile backsplash, stainless steel appliances, a gas range, pantry storage, and a convenient butler's pantry with glass-front cabinetry and an additional prep sink. Upstairs, the primary suite serves as a private retreat with a tray ceiling, generous proportions, and an ensuite bath with dual vanities, granite countertops, a generously-sized shower. There are two spacious walk-in closets. Two additional bedrooms each enjoy access to their own full bathrooms, providing comfort and privacy for family members or guests. Outdoor living is just as impressive with a large screened porch overlooking the backyard, plus an expansive deck that creates multiple spaces for dining, relaxing, and entertaining beneath mature shade trees. Additional highlights include a two-car garage, main-level powder room, hardwood flooring throughout the home, and a desirable East Lake location convenient to the East Lake Golf Club, downtown Oakhurst, neighborhood parks, food markets, dining, shopping, and all that Intown Atlanta has to offer. Move-in ready and designed for both everyday living and entertaining, this East Lake gem offers the perfect combination of space, style, and location.
Active under contract
Price cut: $25K (8/21)
$750,000
2818 Tupelo St SE, Atlanta, GA 30317
3beds
2,060sqft
Single Family Residence
Built in 1988
0.28 Acres Lot
$734,000 Zestimate®
$364/sqft
$-- HOA
What's special
Cozy fireplaceAbundant natural light throughoutTwo-car garageRich hardwood floorsStainless steel appliancesWelcoming covered front porchExtensive crown molding
- 60 days
- 610
- 41
Zillow last checked:
Listing updated:
Listed by:
Mia Hannah mia@homesbymia.com,
Atlanta Communities
Source: GAMLS,MLS#: 10813037
Facts & features
Interior
Bedrooms & bathrooms
- Bedrooms: 3
- Bathrooms: 4
- Full bathrooms: 3
- 1/2 bathrooms: 1
Rooms
- Room types: Great Room, Other
Kitchen
- Features: Pantry
Heating
- Central
Cooling
- Central Air
Appliances
- Included: Dishwasher, Disposal, Dryer, Gas Water Heater, Refrigerator, Washer, Microwave
- Laundry: In Hall, Upper Level
Features
- Walk-In Closet(s), Tray Ceiling(s), Double Vanity
- Flooring: Hardwood
- Windows: Double Pane Windows
- Basement: None
- Number of fireplaces: 1
- Common walls with other units/homes: No Common Walls
Interior area
- Total structure area: 2,060
- Total interior livable area: 2,060 sqft
- Finished area above ground: 2,060
- Finished area below ground: 0
Video & virtual tour
Property
Parking
- Total spaces: 2
- Parking features: Garage
- Has garage: Yes
Features
- Levels: Two
- Stories: 2
- Patio & porch: Deck, Screened, Porch
- Exterior features: Other
- Fencing: Back Yard
Lot
- Size: 0.28 Acres
- Features: Level
Details
- Additional structures: Shed(s)
- Parcel number: 15 203 03 091
Construction
Type & style
- Home type: SingleFamily
- Architectural style: Traditional,Craftsman
- Property subtype: Single Family Residence
Materials
- Other
- Foundation: Slab
- Roof: Composition
Condition
- Resale
- New construction: No
- Year built: 1988
Utilities & green energy
- Sewer: Public Sewer
- Water: Public
- Utilities for property: Cable Available, Electricity Available, Natural Gas Available, Phone Available, Sewer Available, Underground Utilities, Water Available
Community & HOA
Community
- Features: Near Public Transport, Street Lights
- Subdivision: East Lake
HOA
- Has HOA: No
- Services included: None
Location
- Region: Atlanta
Financial & listing details
- Price per square foot: $364/sqft
- Annual tax amount: $7,933
- Date on market: 7/26/2026
- Cumulative days on market: 60 days
- Listing agreement: Exclusive Right To Sell
- Listing terms: Conventional
- Electric utility on property: Yes
Estimated market value
$734,000
$697,000 - $771,000
$3,662/mo
Price history
| Date | Event | Price |
|---|---|---|
| 8/21/2026 | Price change | $750,000-3.2%$364/sqft |
Source:  GAMLS #10813037 Report a problem GAMLS #10813037 Report a problem | ||
| 7/26/2026 | Listed for sale | $775,000$376/sqft |
Source: GAMLS #10813037 Report a problem | ||
Public tax history
Tax history is unavailable.
Monthly payment
Est. payment
Payment breakdown
Explore the cost of this home by adjusting the details. Changes won't be saved.Climate risks
Neighborhood: East Lake
Nearby schools
Schools provided by the listing agent
- Elementary: Toomer
- Middle: King
- High: MH Jackson Jr
Source: GAMLS. This data may not be complete. We recommend contacting the local school district to confirm school assignments for this home.

Similar homes
- $734,0004 bd3 ba2.1k sqft2621 Patrick Ct SE, Atlanta, GA 30317Active

 MLS ID #10791502, Ben Cohen, Keller Williams Realty North Atlanta. GAMLS
 - $874,9004 bd4 ba2.5k sqft98 2nd Ave SE, Atlanta, GA 30317Active
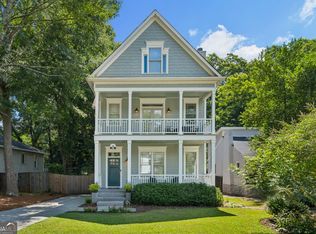 MLS ID #10825325, Justin Landis, Bolst. GAMLS
 - $615,0004 bd3 ba2.5k sqft310 SE Ashburton Ave, Atlanta, GA 30317Active
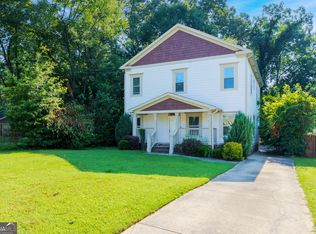 MLS ID #10801727, April M Lloyd, eXp Realty. GAMLS
 - $899,0004 bd3 ba2k sqft2330 1st Ave NE, Atlanta, GA 30317Active
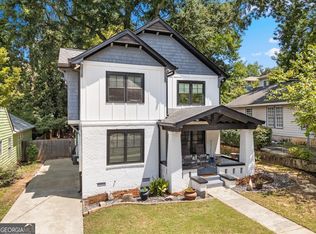 MLS ID #10826234, Hal Freeman, Compass. GAMLS
 - $599,9003 bd2 ba1.6k sqft1241 Oldfield Rd, Decatur, GA 30030ActiveMLS ID #10845823, Rosanne Dorfman, Bolst. GAMLS
- $499,0003 bd2 ba1.3k sqft819 Gresham Ave SE, Atlanta, GA 30316ActiveMLS ID #10849780, Angelica Lopez, Atlantic Real Estate Brokers. GAMLS
- $725,0003 bd4 ba2.2k sqft1104 Chantilly Cres NE, Atlanta, GA 30324ActiveMLS ID #10792360, Bill Golden, Keller Williams Realty. GAMLS
- $598,0003 bd2 ba2k sqft1232 Carter Rd, Decatur, GA 30030ActiveMLS ID #10815489, Julissa Jimenez, Keller Williams Realty. GAMLS
- $749,9004 bd3 ba3k sqft3265 Henderson Creek Rd, Atlanta, GA 30341ActiveMLS ID #10832144, Roman Teyf, Compass. GAMLS
- $995,0003 bd3 ba2.2k sqft285 Alaska Ave NE, Atlanta, GA 30312ActiveMLS ID #10849620, Hal Freeman, Compass. GAMLS
- $474,9003 bd3 ba1.8k sqft1566 Conway Rd, Decatur, GA 30032ActiveMLS ID #10844192, Darrell Hahn, Coldwell Banker Realty. GAMLS
- $749,0004 bd4 ba2.6k sqft1452 Sylvan Cir, Atlanta, GA 30319ActiveMLS ID #10778204, Kristen DiCarlo, Keller Williams Realty. GAMLS
- $699,0003 bd3 ba2.1k sqft1144 Hubbard St SW, Atlanta, GA 30310ActiveMLS ID #10849080, Emiko Yang, BHHS Georgia Properties. GAMLS
- $699,0003 bd3 ba2.1k sqft1140 Hubbard St SW, Atlanta, GA 30310ActiveMLS ID #10849049, Emiko Yang, BHHS Georgia Properties. GAMLS
- $420,0003 bd3 ba1.7k sqft1544 Thomas Rd, Decatur, GA 30032ActiveMLS ID #10816245, Gary Deckert, BHHS Georgia Properties. GAMLS
- $575,0003 bd2 ba1.7k sqft1634 May Ave SE, Atlanta, GA 30316ActiveMLS ID #10781877, Latema Nelson, Virtual Properties Realty.Net. GAMLS
- $599,9904 bd3 ba3k sqft1952 Brannen Rd SE, Atlanta, GA 30316ActiveMLS ID #10729631, Stephanie Jackson-Burnside, Maximum One Realtor Partners. GAMLS
- $660,0003 bd3 ba1.4k sqft371 Deering Rd NW, Atlanta, GA 30309ActiveMLS ID #10820617, Toth Family Real Estate, Compass. GAMLS
- $384,9003 bd2 ba1.5k sqft1145 Fayetteville Rd SE, Atlanta, GA 30316ActiveMLS ID #10802597, April Weaver, Heartland Real Estate. GAMLS
- $940,0005 bd5 ba2.9k sqft2034 Starfire Dr NE, Atlanta, GA 30345ActiveMLS ID #10839782, Chuck Cook, Keller Williams Atlanta Midtown. GAMLS
