Skip main navigation
Sold for $425,000
  • $425,000

    2818 Tuscanna Dr, Richland, WA 99354

    3beds
    1,529sqft
    Single Family Residence
    Built in 2015
    6,098 Square Feet Lot
    $-- Zestimate®
    $278/sqft
    $2,365 Estimated rent

    Home value

    Not available

    Estimated sales range

    Not available

    $2,365/mo

    Zestimate® history
    Loading
    Loading...

    Owner options

    List your home for rent

    $2,365/mo

    Rent Zestimate®

    Find your next renter with Zillow Rental Manager. Plus, with online applications, you can quickly screen prospective tenants – for free.

    Learn more

    $2,365/mo

    Rent Zestimate®

    Refinance and save

    $2,737/mo

    Est. payment

    Refinancing to a lower rate could help reduce your monthly payments and save thousands over the life of the loan.

    See today's rates

    $2,737/mo

    Est. payment

    Explore your selling options

    Work with a Zillow partner agent

    Leverage their expertise and Zillow's premium Showcase listings to get your home seen by more buyers.

    Get started

    List with your own agent

    Get your home in front of millions of buyers by listing it on Zillow.

    Learn how to do it

    Sell it yourself

    Take full control of how buyers see your home on Zillow by listing For Sale by Owner (FSBO).

    List your home

    What's special

    North-facing covered patioOpen-concept kitchenTile flooringCeiling fansStone accentsLuxurious stucco exteriorWhite painted crown moulding
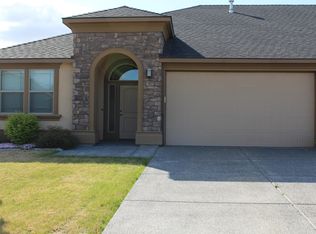
    MLS# 288513 Welcome to carefree living in Horn Rapids, Richland’s premier golf course community! This beautifully maintained single-level patio-home effortlessly blends style with comfort, just a short 10-minute stroll from the community pool, pickleball and tennis courts, parks, and the Horn Rapids Golf Course clubhouse.Showcasing a luxurious stucco exterior with stone accents, this home has been very lightly lived in and lovingly cared for since it was built just 10 years ago. Step inside to discover elegant Santa Fe textured walls, granite countertops throughout, and rich hardwood-stained cabinetry highlighted by white painted crown moulding and baseboards. The thoughtful floor plan includes tile flooring in the entry, kitchen, dining nook, bathrooms, and laundry room.A natural gas range, furnace, and water heater provide comfort, durability and efficiency, while ceiling fans and accent lighting in the primary suite’s coffered ceiling add refined touches. The open-concept kitchen and dining area flow seamlessly to the spacious living room, perfect for entertaining or relaxing after a day on the golf course.Step outside to a fully fenced backyard and unwind under the large, north-facing covered patio complete with a ceiling fan. This space is ideal for year-round enjoyment! The home’s appliances are all included, along with hanging shelving in the garage, making the move-in process effortless.Residents of Horn Rapids enjoy a true resort-style lifestyle, with access to community swimming, tennis, pickleball, walking trails, parks, and golf amenities just minutes from your front door.This property represents a rare opportunity to own a low-maintenance, high-quality home in one of Richland’s most sought-after neighborhoods. The entry hutch is not included but may be negotiable with the sale.Experience the ease, beauty, and lifestyle that make Horn Rapids so special, schedule your private showing today!

    Zillow last checked:

    Listing updated:

    Listed by:

    Connor MacDougall 509-567-5572,

    Retter and Company Sotheby's,

    Chris Manolopoulos 509-521-2001,

    Retter and Company Sotheby's

    Bought with:

    Connor MacDougall, 22005557

    Retter and Company Sotheby's

    Chris Manolopoulos, 47450

    Retter and Company Sotheby's

    Source: PACMLS,MLS#: 288513MLS Logo

    Facts & features

    Interior

    Bedrooms & bathrooms
    • Bedrooms: 3
    • Bathrooms: 2
    • Full bathrooms: 1
    • 3/4 bathrooms: 1
    Bedroom
    • Level: M
    • Area: 196
    • Dimensions: 14 x 14
    Bedroom 1
    • Level: M
    • Area: 120
    • Dimensions: 12 x 10
    Bedroom 2
    • Level: M
    • Area: 121
    • Dimensions: 11 x 11
    Dining room
    • Level: M
    • Area: 121
    • Dimensions: 11 x 11
    Kitchen
    • Level: M
    • Area: 132
    • Dimensions: 12 x 11
    Living room
    • Level: M
    • Area: 182
    • Dimensions: 14 x 13
    Heating
    • Forced Air, Gas
    Cooling
    • Central Air, Electric
    Appliances
    • Included: Dishwasher, Dryer, Disposal, Microwave, Range/Oven, Refrigerator, Washer, Water Heater
    Features
    • Coffered Ceiling(s), Raised Ceiling(s), Ceiling Fan(s)
    • Flooring: Carpet, Tile
    • Windows: Double Pane Windows, Windows - Vinyl, Drapes/Curtains/Blinds
    • Basement: None
    • Has fireplace: No
    Interior area
    • Total structure area: 1,529
    • Total interior livable area: 1,529 sqft

    Property

    Parking
    • Total spaces: 2
    • Parking features: Attached, 2 car, Garage Door Opener, Golf Cart Garage, Off Street
    • Attached garage spaces: 2
    Features
    • Levels: 1 Story
    • Stories: 1
    • Patio & porch: Patio/Covered
    • Exterior features: Irrigation
    • Pool features: Community, In Ground, Membership Included, See Remarks
    • Fencing: Fenced
    Lot
    • Size: 6,098 Square Feet
    • Features: Located in City Limits, Plat Map - Recorded, Seller Will Not Divide
    Details
    • Parcel number: 128083020000026
    • Zoning description: Residential

    Construction

    Type & style
    • Home type: SingleFamily
    • Property subtype: Single Family Residence
    Materials
    • Stucco, Wood Frame
    • Foundation: Concrete, Crawl Space
    • Roof: Comp Shingle
    Condition
    • Existing Construction (Not New)
    • New construction: No
    • Year built: 2015

    Utilities & green energy

    • Water: Public
    • Utilities for property: Sewer Connected

    Community & HOA

    Community
    • Subdivision: Horn Rapids
    HOA
    • Has HOA: Yes
    • HOA fee: $145 quarterly
    Location
    • Region: Richland

    Financial & listing details

    • Price per square foot: $278/sqft
    • Tax assessed value: $378,090
    • Annual tax amount: $3,530
    • Date on market: 10/28/2025
    • Listing terms: Cash,Conventional,FHA,VA Loan,ARM
    • Inclusions: All Appliances, Hanging Garage Storage
    • Electric utility on property: Yes
    • Road surface type: Paved

    Price history

    DateEventPrice
    3/12/2026Sold$425,000-1.1%$278/sqft
    Source: PACMLS #288513 Report a problem
    2/3/2026Pending sale$429,900$281/sqft
    Source: PACMLS #288513 Report a problem
    1/8/2026Price change$429,900-1.1%$281/sqft
    Source: PACMLS #288513 Report a problem
    12/16/2025Price change$434,900-1.1%$284/sqft
    Source: PACMLS #288513 Report a problem
    12/8/2025Price change$439,900-1.1%$288/sqft
    Source: PACMLS #288513 Report a problem
    12/1/2025Price change$444,900-1.1%$291/sqft
    Source: PACMLS #288513 Report a problem
    10/28/2025Listed for sale$450,000+53.8%$294/sqft
    Source: PACMLS #288513 Report a problem
    8/2/2019Sold$292,500-4.1%$191/sqft
    Source: PACMLS #239044 Report a problem
    7/19/2019Listed for sale$304,900+11.9%$199/sqft
    Source: Kelly Right Real Estate of the Tri Cities #239044 Report a problem
    6/26/2018Sold$272,500-2.7%$178/sqft
    Source: PACMLS #229724 Report a problem
    5/22/2018Pending sale$280,000$183/sqft
    Source: Windermere Group One/Tri-Cities #229724 Report a problem
    5/22/2018Listed for sale$280,000+30.3%$183/sqft
    Source: Windermere Group One/Tri-Cities #229724 Report a problem
    4/10/2015Sold$214,850$141/sqft
    Source: PACMLS #201361 Report a problem

    Public tax history

    YearProperty taxesTax assessment
    2024$3,530 +101.1%$378,090 +1%
    2023$1,755 -34.1%$374,310 +40.5%
    2022$2,665 -15.8%$266,330 -6.9%
    2021$3,165 +3.2%$285,960 +7.4%
    2020$3,068 -5.4%$266,330
    2019$3,244 +22.7%$266,330 +14%
    2018$2,645 -3.1%$233,710 +15.8%
    2017$2,729 $201,760
    2016-- $201,760
    2015-- $201,760 +380.4%
    2014$509 $42,000
    2013$509 $42,000
    2012-- $42,000
    2011-- $42,000
    2010-- $42,000
    2009-- $42,000
    2008-- --
    Find assessor info on the county website

    Neighborhood: 99354

    Nearby schools

    GreatSchools rating
    Get pre-qualified for a loan
    At Zillow Home Loans, we can pre-qualify you in as little as 5 minutes with no impact to your credit score.

    An equal housing lender. NMLS #10287.