UNDER CONSTRUCTION-Craftsman style stand-alone condo with 3 bedrooms, 3 full baths, a finished lower level and 2 stall garage. The main level has an impressive foyer, 10' ceilings in the living room with fireplace, open concept dining & kitchen with quartz tops, GE appliance package and large walk in pantry. The primary ensuite features bath and WIC. The guest bedroom, bath and laundry are on main level too. The lower level features a L-shaped family room, 3rd bedroom and 3rd bath, plus lots of storage. With thoughtful design choices selected for this custom condo featuring a neutral wall color, soft cashew stained cabinets, black fixtures & hardware along with some touches of gold accents. Excited for this home to be completed May 2024. Enjoy community pool, playground and walkability.
Sold
$517,807
2818 W Highgate St SE #43, Grand Rapids, MI 49512
3beds
2,324sqft
Condominium
Built in 2024
-- sqft lot
$483,100 Zestimate®
$223/sqft
$2,990 Estimated rent
Home value
$483,100
$459,000 - $507,000
$2,990/mo
Zestimate® history
Owner options
List your home for rent
$2,990/mo
Rent Zestimate®
Find your next renter with Zillow Rental Manager. Plus, with online applications, you can quickly screen prospective tenants – for free.
$2,990/mo
Rent Zestimate®
Refinance and save
$3,549/mo
Est. payment
Refinancing to a lower rate could help reduce your monthly payments and save thousands over the life of the loan.
$3,549/mo
Est. payment
Explore your selling options
Work with a Zillow partner agent
Leverage their expertise and Zillow's premium Showcase listings to get your home seen by more buyers.
Get startedList with your own agent
Get your home in front of millions of buyers by listing it on Zillow.
Learn how to do itSell it yourself
Take full control of how buyers see your home on Zillow by listing For Sale by Owner (FSBO).
List your homeWhat's special
Zillow last checked:
Listing updated:
Listed by:
Laura A Cummings,
Redstone Realty LLC
Bought with:
John D Doorn, 6502433161
JH Realty Partners
Source: MichRIC,MLS#: 24007733
Facts & features
Interior
Bedrooms & bathrooms
- Bedrooms: 3
- Bathrooms: 3
- Full bathrooms: 3
- Main level bedrooms: 2
Primary bedroom
- Level: Main
Bedroom 2
- Level: Main
Bedroom 3
- Level: Basement
Primary bathroom
- Level: Main
Bathroom 1
- Level: Main
Bathroom 2
- Level: Basement
Dining room
- Level: Main
Family room
- Level: Basement
Kitchen
- Level: Main
Laundry
- Level: Main
Living room
- Level: Main
Heating
- Forced Air
Cooling
- Central Air, SEER 13 or Greater
Appliances
- Included: Humidifier, Dishwasher, Disposal, Microwave, Range, Refrigerator
- Laundry: Gas Dryer Hookup, Laundry Room, Main Level, Washer Hookup
Features
- Ceiling Fan(s), Guest Quarters, Center Island, Eat-in Kitchen, Pantry
- Flooring: Carpet, Vinyl
- Windows: Low-Emissivity Windows, Screens, Insulated Windows
- Basement: Daylight
- Number of fireplaces: 1
- Fireplace features: Living Room
Interior area
- Total structure area: 1,460
- Total interior livable area: 2,324 sqft
- Finished area below ground: 864
Property
Parking
- Total spaces: 2
- Parking features: Attached, Garage Door Opener
- Garage spaces: 2
Features
- Stories: 1
- Pool features: Association
Lot
- Features: Sidewalk, Cul-De-Sac, Ground Cover, Shrubs/Hedges
Details
- Parcel number: 411822453043
- Zoning description: PUD
Construction
Type & style
- Home type: Condo
- Architectural style: Ranch
- Property subtype: Condominium
Materials
- Brick, Vinyl Siding
- Roof: Composition,Metal,Shingle
Condition
- New Construction
- New construction: Yes
- Year built: 2024
Details
- Builder name: Redstone Homes
- Warranty included: Yes
Utilities & green energy
- Sewer: Public Sewer
- Water: Public
- Utilities for property: Phone Available, Natural Gas Available, Electricity Available, Cable Available, Phone Connected, Natural Gas Connected, Cable Connected
Community & HOA
HOA
- Has HOA: Yes
- Amenities included: Detached Unit, Playground, Pool, Trail(s)
- Services included: Water, Trash, Snow Removal, Sewer, Maintenance Grounds
- HOA fee: $270 monthly
- HOA phone: 616-890-6296
Location
- Region: Grand Rapids
Financial & listing details
- Price per square foot: $223/sqft
- Date on market: 2/15/2024
- Listing terms: Cash,Conventional
- Electric utility on property: Yes
- Road surface type: Paved
Price history
| Date | Event | Price |
|---|---|---|
| 5/31/2024 | Sold | $517,807-0.1%$223/sqft |
Source:  MichRIC #24007733 Report a problem MichRIC #24007733 Report a problem | ||
| 2/21/2024 | Pending sale | $518,235$223/sqft |
Source: MichRIC #24007733 Report a problem | ||
| 2/15/2024 | Listed for sale | $518,235$223/sqft |
Source: MichRIC #24007733 Report a problem | ||
Public tax history
Tax history is unavailable.
Neighborhood: 49512
Nearby homes
- $414,900-- bd-- ba-- sqft3478 Breezewood Ct SE, Kentwood, MI 49512Sold
- $121,400-- bd-- ba-- sqft3491 52nd St SE, Kentwood, MI 49512Off Market
- $390,0004 bd2 ba2.2k sqft3489 Breezewood Ct, Kentwood, MI 49512Sold
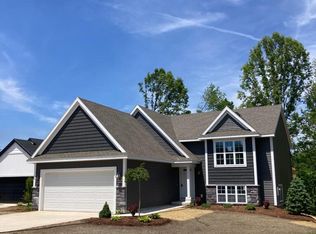
- $400,0004 bd2 ba2.2k sqft3479 Breezewood Ct SE, Kentwood, MI 49512Sold

- $390,0004 bd2 ba2.2k sqft3485 Breezewood Ct SE, Kentwood, MI 49512Sold
- $399,9004 bd2 ba2.2k sqft3490 Breezewood Ct, Kentwood, MI 49512Sold
- $409,9004 bd2 ba2.2k sqft3465 Breezewood Ct SE, Kentwood, MI 49512Sold
- $400,0004 bd2 ba2.2k sqft3486 Breezewood Ct, Kentwood, MI 49512Sold
Nearby schools
GreatSchools rating
- 7/10Endeavor ElementaryGrades: K-5Distance: 1.1 mi
- 6/10Crestwood Middle SchoolGrades: 6-8Distance: 1.3 mi
- NAEast Kentwood Freshman CampusGrades: 9Distance: 2.2 mi
Get a cash offer in 3 minutes
Find out how much your home could sell for in as little as 3 minutes with a no-obligation cash offer.
Estimated market value
$483,100
Get a cash offer in 3 minutes
Find out how much your home could sell for in as little as 3 minutes with a no-obligation cash offer.
Estimated market value
$483,100
- Michigan
- Kent County
- Kentwood
- 49512
- 2818 W Highgate St SE Unit 43
Nearby cities
Nearby zip codes
Other Kentwood Topics
