Skip main navigation
Sold for $420,000
  • $420,000

    2818 W MINTON Street, Phoenix, AZ 85041

    3beds
    1,760sqft
    Single Family Residence
    Built in 2019
    8,250 Square Feet Lot
    $419,800 Zestimate®
    $239/sqft
    $2,451 Estimated rent

    Home value

    $419,800

    $386,000 - $458,000

    $2,451/mo

    Zestimate® history
    Loading
    Loading...

    Owner options

    List your home for rent

    $2,451/mo

    Rent Zestimate®

    Find your next renter with Zillow Rental Manager. Plus, with online applications, you can quickly screen prospective tenants – for free.

    Learn more

    $2,451/mo

    Rent Zestimate®

    Refinance and save

    $2,540/mo

    Est. payment

    Refinancing to a lower rate could help reduce your monthly payments and save thousands over the life of the loan.

    See today's rates

    $2,540/mo

    Est. payment

    Explore your selling options

    Work with a Zillow partner agent

    Leverage their expertise and Zillow's premium Showcase listings to get your home seen by more buyers.

    Get started

    List with your own agent

    Get your home in front of millions of buyers by listing it on Zillow.

    Learn how to do it

    Sell it yourself

    Take full control of how buyers see your home on Zillow by listing For Sale by Owner (FSBO).

    List your home

    What's special

    Comfortable layoutThoughtfully designed floor plan
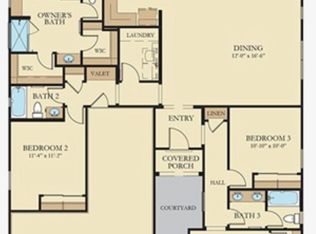
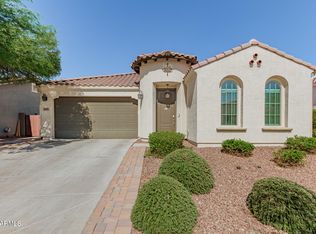
    Welcome to this pristine 3-bedroom, 2-bath home built in 2019 and located in a gated Phoenix community. This thoughtfully designed floor plan offers approximately 1,760 square feet of living space on a generous 8,250 sq ft lot, ideal for both everyday living and entertaining. Approximately $10,000 in additional backyard improvements have been completed, including pavers, turf, and pavers for a jacuzzi, creating a functional and low-maintenance outdoor space. With a comfortable layout, solid construction, and room to enjoy both indoor and outdoor living, this property offers excellent value for a primary residence or investment opportunity with strong potential.

    Zillow last checked:

    Listing updated:

    Listed by:

    Lisa Tessler 480-459-6940,

    eXp Realty,

    Kiersten Tessler 480-495-6400,

    eXp Realty

    Bought with:

    Deborah Lynn Canez, SA712654000

    Bliss Realty & Investments

    Source: ARMLS,MLS#: 6976452MLS Logo

    Facts & features

    Interior

    Bedrooms & bathrooms
    • Bedrooms: 3
    • Bathrooms: 2
    • Full bathrooms: 2
    Heating
    • Natural Gas
    Cooling
    • Central Air, Ceiling Fan(s)
    Appliances
    • Included: Refrigerator, Built-in Microwave, Dishwasher, Gas Range, Gas Oven
    • Laundry: Inside
    Features
    • Pantry, Granite Counters, Double Vanity, Eat-in Kitchen, Kitchen Island, Full Bth Master Bdrm
    • Flooring: Carpet, Tile
    • Windows: Double Pane Windows, ENERGY STAR Qualified Windows, Vinyl Frame
    • Has basement: No
    • Has fireplace: No
    Interior area
    • Total structure area: 1,760
    • Total interior livable area: 1,760 sqft

    Property

    Parking
    • Total spaces: 4
    • Parking features: Garage, Open
    • Garage spaces: 2
    • Uncovered spaces: 2
    Features
    • Stories: 1
    • Patio & porch: Covered
    • Spa features: None
    • Fencing: Back Yard,Block
    Lot
    • Size: 8,250 sqft
    • Features: North/South Exposure, Desert Back, Desert Front, Gravel/Stone Front, Gravel/Stone Back, Synthetic Grass Back, Irrigation Front, Irrigation Back
    Details
    • Parcel number: 10598889

    Construction

    Type & style
    • Home type: SingleFamily
    • Architectural style: Ranch
    • Property subtype: Single Family Residence
    Materials
    • Stucco, Wood Frame, Painted
    • Roof: Tile
    Condition
    • Year built: 2019
    Details
    • Builder name: Lennar

    Utilities & green energy

    • Sewer: Public Sewer
    • Water: City Water

    Community & neighborhood

    Community
    • Community features: Gated, Near Bus Stop, Playground
    Location
    • Region: Phoenix
    • Subdivision: MERIDIAN CROSSING

    HOA & financial

    HOA
    • Has HOA: Yes
    • HOA fee: $147 monthly
    • Services included: Maintenance Grounds, Street Maint
    • Association name: Meridian Crossing
    • Association phone: 602-433-0331

    Other

    Other facts
    • Listing terms: Cash,Conventional,VA Loan
    • Ownership: Fee Simple

    Price history

    DateEventPrice
    3/23/2026Sold$420,000-6.7%$239/sqft
    Source: ARMLS #6976452 Report a problem
    2/23/2026Pending sale$450,000$256/sqft
    Source: ARMLS #6976452 Report a problem
    1/29/2026Listed for sale$450,000+64.2%$256/sqft
    Source: ARMLS #6976452 Report a problem
    10/15/2019Sold$273,990$156/sqft
    Source: Public Record Report a problem

    Public tax history

    YearProperty taxesTax assessment
    2025$2,368 +2.6%$35,010 -15.9%
    2024$2,308 +3.1%$41,620 +161.9%
    2023$2,237 +2.1%$15,891 -38%
    2022$2,191 -1.8%$25,630 +3.5%
    2021$2,231 +1158.5%$24,760 +26.3%
    2020$177 $19,610 +1133.3%
    2019-- $1,590

    Find assessor info on the county website

    Neighborhood: Laveen

    Nearby schools

    GreatSchools rating
    Schools provided by the listing agent
    • Elementary: Bernard Black Elementary School
    • Middle: Bernard Black Elementary School
    • High: Cesar Chavez High School
    • District: Roosevelt Elementary District

    Source: ARMLS. This data may not be complete. We recommend contacting the local school district to confirm school assignments for this home.

    Get a cash offer in 3 minutes
    Find out how much your home could sell for in as little as 3 minutes with a no-obligation cash offer.
    Estimated market value
    $419,800
    Get a cash offer in 3 minutes
    Find out how much your home could sell for in as little as 3 minutes with a no-obligation cash offer.
    Estimated market value
    $419,800