Skip main navigation
Closed
  • Price Unknown

    2818 W Saratoga Street, Ozark, MO 65721

    4beds
    3,080sqft
    Single Family Residence
    Built in 1999
    8,276.4 Square Feet Lot
    $374,400 Zestimate®
    $--/sqft
    $2,675 Estimated rent

    Home value

    $374,400

    $356,000 - $393,000

    $2,675/mo

    Zestimate® history
    Loading
    Loading...

    Owner options

    List your home for rent

    $2,675/mo

    Rent Zestimate®

    Find your next renter with Zillow Rental Manager. Plus, with online applications, you can quickly screen prospective tenants – for free.

    Learn more

    $2,675/mo

    Rent Zestimate®

    Refinance and save

    $260/mo

    Est. payment

    Refinancing to a lower rate could help reduce your monthly payments and save thousands over the life of the loan.

    See today's rates

    $260/mo

    Est. payment

    Explore your selling options

    Work with a Zillow partner agent

    Leverage their expertise and Zillow's premium Showcase listings to get your home seen by more buyers.

    Get started

    List with your own agent

    Get your home in front of millions of buyers by listing it on Zillow.

    Learn how to do it

    Sell it yourself

    Take full control of how buyers see your home on Zillow by listing For Sale by Owner (FSBO).

    List your home

    What's special

    Back deckFull service salonBeautiful brick front homeOzark school districtQuiet cul-de-sacAmple pantry
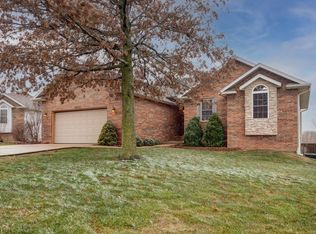
    Wonderful 4 bedroom,3 bath, 2 car garage, walkout basement home located in the family friendly Kali Springs subdivision in Ozark, Mo. This beautiful brick front home sits on a quiet cul-de-sac in the highly sought after Ozark School District. It also features stainless steel appliances, and as a bonus, the refrigerator and washer/dryer stay with the home! The back yard is privacy fenced with a back deck that offers spectacular sunset views. As you walk through the home, you will notice the chic and tasteful paint colors and a number of built-in cabinets not often found in a home of this price range. The laundry off the kitchen has ample pantry with generous storage space. Downstairs, the storage continues and would certainly accommodate a home office if needed. The John Deere room has been converted into a full service salon with a separate entrance. If preferred, the space could easily be transformed into a fifth bedroom with bath or mother-in-law quarters, just some great flex space. A community pool is a perfect entertainment spot for hot summer days. You'll want to come and see this beautiful well kept home before it's gone.

    Zillow last checked:

    Listing updated:

    Listed by:

    Lisa Dunton 417-818-4171,

    Jones - Lassley Realty, Inc,

    Corinne R. Conner 417-838-4340,

    Jones - Lassley Realty, Inc

    Bought with:

    Lisa Dunton, 2020038595

    Jones - Lassley Realty, Inc

    Corinne R. Conner, 2020037015

    Jones - Lassley Realty, Inc

    Source: SOMOMLS as distributed by MLS GRID,MLS#: 60249299MLS Logo

    Facts & features

    Interior

    Bedrooms & bathrooms
    • Bedrooms: 4
    • Bathrooms: 3
    • Full bathrooms: 3
    Other
    • Description: Salon in the John Deere room
    Heating
    • Fireplace(s), Natural Gas
    Cooling
    • Ceiling Fan(s), Central Air
    Appliances
    • Included: Dishwasher, Disposal, Dryer, Free-Standing Electric Oven, Gas Water Heater, Ice Maker, Microwave, Refrigerator
    • Laundry: Main Level, W/D Hookup
    Features
    • Flooring: Brick
    • Windows: Blinds, Double Pane Windows, Shutters
    • Basement: Finished,Full
    • Attic: Pull Down Stairs
    • Has fireplace: Yes
    • Fireplace features: Basement, Gas
    Interior area
    • Total structure area: 3,080
    • Total interior livable area: 3,080 sqft
    • Finished area above ground: 1,540
    • Finished area below ground: 1,540

    Property

    Parking
    • Total spaces: 2
    • Parking features: Driveway, Garage Door Opener, Garage Faces Front
    • Garage spaces: 2
    • Has uncovered spaces: Yes
    Features
    • Levels: One
    • Stories: 1
    • Patio & porch: Deck
    • Exterior features: Rain Gutters
    • Has spa: Yes
    • Spa features: Bath
    • Fencing: Partial,Privacy
    Lot
    • Size: 8,276 sqft
    • Features: Landscaped
    Details
    • Parcel number: 110516002065000

    Construction

    Type & style
    • Home type: SingleFamily
    • Architectural style: Ranch,Traditional
    • Property subtype: Single Family Residence
    Materials
    • Vinyl Siding
    • Foundation: Brick/Mortar, Poured Concrete
    • Roof: Composition
    Condition
    • Year built: 1999

    Utilities & green energy

    • Sewer: Public Sewer
    • Water: Public

    Community & neighborhood

    Location
    • Region: Ozark
    • Subdivision: Kali Springs

    HOA & financial

    HOA
    • HOA fee: $260 annually
    • Services included: Pool

    Other

    Other facts
    • Listing terms: Cash,Conventional,FHA,USDA/RD,VA Loan
    • Road surface type: Asphalt

    Price history

    DateEventPrice
    9/11/2023Sold--
    Source: SOMOMLS as distributed by MLS GRID #60249299 Report a problem
    8/11/2023Pending sale$349,900$114/sqft
    Source: SOMOMLS as distributed by MLS GRID #60249299 Report a problem
    8/10/2023Listed for sale$349,900+62.8%$114/sqft
    Source: SOMOMLS as distributed by MLS GRID #60249299 Report a problem
    11/20/2018Listing removed$214,900$70/sqft
    Source: Southwest Missouri Realty #60120755 Report a problem
    10/5/2018Listed for sale$214,900+16.9%$70/sqft
    Source: Southwest Missouri Realty #60120755 Report a problem
    12/28/2013Listing removed$183,900$60/sqft
    Source: Greater Springfield, LLC #1308903 Report a problem
    8/23/2013Price change$183,900-3.2%$60/sqft
    Source: Greater Springfield, LLC #1308903 Report a problem
    6/29/2013Listed for sale$189,900$62/sqft
    Source: Greater Springfield, LLC #1308903 Report a problem

    Public tax history

    YearProperty taxesTax assessment
    2025$2,400 +8.1%$38,780 +9.3%
    2024$2,221 +0.1%$35,490
    2023$2,219 +5.4%$35,490 +5.7%
    2022$2,104 $33,590
    2021-- $33,590 +15.3%
    2020-- $29,130
    2019-- $29,130
    2018-- $29,130
    2017$1,708 $29,130
    2016$1,708 $29,130
    2015$1,708 +0.8%$29,130 -0.4%
    2014$1,695 +10397%$29,240
    2013$16 $29,240 -50%
    2011$16 $58,480

    Find assessor info on the county website

    Neighborhood: 65721

    Nearby schools

    GreatSchools rating
    Schools provided by the listing agent
    • Elementary: OZ South
    • Middle: Ozark
    • High: Ozark

    Source: SOMOMLS as distributed by MLS GRID. This data may not be complete. We recommend contacting the local school district to confirm school assignments for this home.

    Sell for more on Zillow
    Get a Zillow Showcase℠ listing at no additional cost and you could sell for .
    $374,400
    2% more
    +$7,488
    With Zillow Showcase(estimated)
    $381,888