Skip main navigation
Closed
  • $375,000

    28187 229th St, Le Claire, IA 52753

    4beds
    2,751sqft
    Single Family Residence
    Built in 1991
    0.65 Acres Lot
    $429,800 Zestimate®
    $136/sqft
    $3,199 Estimated rent

    Home value

    $429,800

    $408,000 - $451,000

    $3,199/mo

    Zestimate® history
    Loading
    Loading...

    Owner options

    List your home for rent

    $3,199/mo

    Rent Zestimate®

    Find your next renter with Zillow Rental Manager. Plus, with online applications, you can quickly screen prospective tenants – for free.

    Learn more

    $3,199/mo

    Rent Zestimate®

    Refinance and save

    $2,478/mo

    Est. payment

    Refinancing to a lower rate could help reduce your monthly payments and save thousands over the life of the loan.

    See today's rates

    $2,478/mo

    Est. payment

    Explore your selling options

    Work with a Zillow partner agent

    Leverage their expertise and Zillow's premium Showcase listings to get your home seen by more buyers.

    Get started

    List with your own agent

    Get your home in front of millions of buyers by listing it on Zillow.

    Learn how to do it

    Sell it yourself

    Take full control of how buyers see your home on Zillow by listing For Sale by Owner (FSBO).

    List your home

    What's special

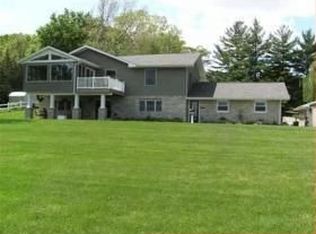
    This is your chance to view this amazing home before it temporarily comes off the market for some exciting home improvements. Showings can be scheduled now through Sunday, September 1st. After that, the home will be unavailable for a short period while we enhance its features. Welcome to your dream riverfront retreat! Nestled on a spacious walkout lot, this charming 4 bedroom all-brick ranch, located in the Pleasant Valley School District is ready to be called home. Upon arrival, you're greeted by a parking pad perfectly suited for your RV or boat, ensuring your adventurous spirit is accommodated right at home. As you step inside, the roomy 2-car garage catches your eye, complete with a sizable workshop - a haven for DIY enthusiasts or hobbyists. Step outside onto the updated deck, thoughtfully designed with maintenance-free deck boards, and envision unwinding in your own private oasis. With the patio prepped for a hot tub for evenings spent under the stars. You'll be joining a neighborhood where everyone looks out for one another.

    Zillow last checked:

    Listing updated:

    Listed by:

    Sarah Cetanyan 309-737-4689,

    RE/MAX Concepts Bettendorf

    Bought with:

    Nikki Sailor

    RE/MAX Concepts Bettendorf

    Source: MRED as distributed by MLS GRID,MLS#: QC4252415MLS Logo

    Facts & features

    Interior

    Bedrooms & bathrooms
    • Bedrooms: 4
    • Bathrooms: 4
    • Full bathrooms: 4
    Primary bedroom
    • Features: Flooring (Carpet), Bathroom (Full)
    • Level: Main
    • Area: 176 Square Feet
    • Dimensions: 16x11
    Bedroom 2
    • Features: Flooring (Carpet)
    • Level: Main
    • Area: 132 Square Feet
    • Dimensions: 11x12
    Bedroom 3
    • Features: Flooring (Carpet)
    • Level: Main
    • Area: 156 Square Feet
    • Dimensions: 12x13
    Bedroom 4
    • Features: Flooring (Other)
    • Level: Basement
    • Area: 168 Square Feet
    • Dimensions: 12x14
    Other
    • Features: Flooring (Other)
    • Level: Basement
    • Area: 50 Square Feet
    • Dimensions: 5x10
    Other
    • Features: Flooring (Other)
    • Level: Main
    • Area: 250 Square Feet
    • Dimensions: 10x25
    Kitchen
    • Features: Kitchen (Eating Area-Breakfast Bar, Pantry), Flooring (Tile)
    • Level: Main
    • Area: 121 Square Feet
    • Dimensions: 11x11
    Laundry
    • Features: Flooring (Tile)
    • Level: Main
    • Area: 250 Square Feet
    • Dimensions: 10x25
    Living room
    • Features: Flooring (Luxury Vinyl)
    • Level: Main
    • Area: 418 Square Feet
    • Dimensions: 22x19
    Recreation room
    • Features: Flooring (Carpet)
    • Level: Basement
    • Area: 406 Square Feet
    • Dimensions: 14x29
    Heating
    • Natural Gas, Forced Air
    Cooling
    • Central Air
    Appliances
    • Included: Dishwasher, Disposal, Dryer, Microwave, Range, Refrigerator, Washer, Water Softener Owned
    Features
    • Built-in Features, Wet Bar
    • Basement: Egress Window,Finished,Full,Walk-Out Access
    Interior area
    • Total interior livable area: 2,751 sqft

    Property

    Parking
    • Total spaces: 2
    • Parking features: Shared Driveway, Garage Door Opener, Attached, Parking Lot, Garage
    • Attached garage spaces: 2
    • Has uncovered spaces: Yes
    Features
    • Patio & porch: Deck, Patio
    • Has view: Yes
    • View description: Water
    • Has water view: Yes
    • Water view: Water
    Lot
    • Size: 0.65 Acres
    • Dimensions: 150 x 190
    • Features: Level
    Details
    • Parcel number: 9523032091
    • Zoning: Resid

    Construction

    Type & style
    • Home type: SingleFamily
    • Architectural style: Ranch
    • Property subtype: Single Family Residence
    Materials
    • Frame
    • Foundation: Brick/Mortar, Concrete Perimeter
    Condition
    • New construction: No
    • Year built: 1991

    Utilities & green energy

    • Sewer: Septic Tank
    • Utilities for property: Cable Available

    Community & HOA

    Community
    • Subdivision: Shugar
    Location
    • Region: Le Claire

    Financial & listing details

    • Price per square foot: $136/sqft
    • Tax assessed value: $400,400
    • Annual tax amount: $4,350
    • Date on market: 2/2/2026
    • Listing terms: Cash

    Price history

    DateEventPrice
    9/27/2024Sold$375,000-8.5%$136/sqft
    Source: MRED as distributed by MLS GRID #QC4252415 Report a problem
    9/3/2024Pending sale$410,000$149/sqft
    Source: RMLS Alliance as distributed by MLS GRID #QC4252415 Report a problem
    8/15/2024Listed for sale$410,000$149/sqft
    Source: RMLS Alliance as distributed by MLS GRID #QC4252415 Report a problem
    7/16/2024Pending sale$410,000$149/sqft
    Source: RMLS Alliance as distributed by MLS GRID #QC4252415 Report a problem
    6/25/2024Listed for sale$410,000$149/sqft
    Source: RMLS Alliance as distributed by MLS GRID #QC4252415 Report a problem
    6/13/2024Pending sale$410,000$149/sqft
    Source: RMLS Alliance as distributed by MLS GRID #QC4252415 Report a problem
    6/4/2024Price change$410,000-2.4%$149/sqft
    Source: RMLS Alliance as distributed by MLS GRID #QC4252415 Report a problem
    5/10/2024Listed for sale$420,000+16.7%$153/sqft
    Source: RMLS Alliance as distributed by MLS GRID #QC4252415 Report a problem
    8/30/2019Sold$360,000+42.3%$131/sqft
    Source: Public Record Report a problem
    6/9/2010Sold$253,000$92/sqft
    Source: Public Record Report a problem

    Public tax history

    YearProperty taxesTax assessment
    2025$4,154 -3.4%$400,400 +3.9%
    2024$4,298 -1.2%$385,300
    2023$4,350 +0.9%$385,300 +16.8%
    2022$4,312 -0.1%$329,810
    2021$4,318 +11.8%$329,810 +5.7%
    2020$3,862 -0.1%$312,070 +9.6%
    2019$3,868 -0.7%$284,690 +1.6%
    2018$3,896 +5.8%$280,280
    2017$3,682 +5.4%$280,280 +7.6%
    2016$3,494 $260,590 +4%
    2015$3,494 +2.2%$250,570
    2014$3,418 $250,570
    2013$3,418 +1.6%--
    2012$3,364 +29.8%$252,710 +5.2%
    2009$2,592 +5.5%$240,320
    2008$2,458 +15.1%$240,320
    2007$2,136 +0.2%--
    2006$2,132 +0.8%--
    2005$2,116 +0.6%--
    2003$2,104 +0.7%--
    2002$2,090 -0.4%--
    2001$2,098 --
    Find assessor info on the county website

    Neighborhood: 52753

    Nearby schools

    GreatSchools rating
    Schools provided by the listing agent
    • Elementary: Cody
    • Middle: Pleasant Valley
    • High: Pleasant Valley

    Source: MRED as distributed by MLS GRID. This data may not be complete. We recommend contacting the local school district to confirm school assignments for this home.

    Get pre-qualified for a loan
    At Zillow Home Loans, we can pre-qualify you in as little as 5 minutes with no impact to your credit score.

    An equal housing lender. NMLS #10287.

    Sell for more on Zillow
    Get a Zillow Showcase℠ listing at no additional cost and you could sell for .
    $429,800
    2% more
    +$8,596
    With Zillow Showcase(estimated)
    $438,396