EXQUISITE AND EXCEPTIONAL!!! THIS BEAUTIFUL HOME IN THE MUCH SOUGHT AFTER 55+ ACTIVE COMMUNITY IN "THE OASIS" HAS BREATHTAKING VIEWS AND GORGEOUS SUNRISES GREETING YOU IN THE MORNING, ALONG WITH THE HILLS AND MOUNTAINS PANORAMA - FEATURING 2 BEDROOMS, 2 BATHS, LIVING ROOM, FORMAL DINING AREA, FABULOUS KITCHEN WITH LARGE ISLAND (PERFECT FOR ENTERTAINING), GRANITE COUNTERS, PRACTICALLY BRAND NEW DISHWASHER/MICROWAVE/FRIDGE/WASHER-DRYER, TASK LIGHTING UNDER CABINETS, FAMILY ROOM WITH FIREPLACE THAT OPENS UP OUT TO THE CUSTOM STONEWORK COVERED PATIO WHERE YOU'LL TAKE IN THOSE FANTASTIC VIEWS - BOTH GUEST AND PRIMARY BATHS HAVE BEEN BEAUTIFULLY UPGRADED WITH WALK IN SHOWERS/COUNTERS (TOP OF THE LINE), BEVELED GLASS FRONT DOOR AND DINING AREA WINDOWS, SHUTTERS, BLINDS, LAMINATE WOOD FLOORING, CROWN MOLDING THROUGHOUT, PRIMARY WALK IN CLOSET FEATURES CUSTOM ENHANCEMENTS, THIS MODEL REVEALS AN OPEN AND BRIGHT FLOOR PLAN THAT FLOWS FOR AN EXCEPTIONAL LIFESTYLE, INSIDE LAUNDRY, 2 CAR GARAGE - WAIT THERE'S MORE... THE OASIS BOASTS ALL THE ACTIVITIES IT PROVIDES SUCH AS TRAVEL, POKER, WINE - YOU NAME IT (LOTS OF DIFFERENT CLUBS TO MINGLE WITH FRIENDS), ALONG WITH THE POOL, SPA, TENNIS, PICKLE BALL, GYM AND SO MUCH MORE. THIS HOME IS CLOSE TO LOCAL AND REGIONAL SHOPPING, FREEWAYS, WINERIES, REGIONAL EVENTS, THE MOUNTAINS OR OCEAN 1.5-2 HOURS AWAY, AS IS ORANGE, SAN DIEGO AND LA COUNTIES. SO C'MON IN AND IMAGINE SOAKING IN THOSE MAJESTIC VEIWS, WITH A CUP OF JO IN THE MORNING OR GLASS OF WINE IN THE EVENING, ON YOUR PATIO... BY THE WAY, THE HOA MAINTAINS THE OUTSIDE OF YOUR HOME (MOWING AND TRIMMING) - SO MORE TIME TO ENJOY ALL THAT "THE OASIS" HAS TO OFFER!
Sold for $589,000
Listed by: COLDWELL BANKER ASSOC BRKR/MEN • VICKI CARPENTER • Contact: 951-679-8844
Bought with: PROFESSIONAL R E SERVICES
$589,000
28189 Panorama Hills Dr, Menifee, CA 92584
2beds
2,091sqft
Single Family Residence
Built in 2004
5,663 Square Feet Lot
$590,100 Zestimate®
$282/sqft
$2,949 Estimated rent
Home value
$590,100
$561,000 - $620,000
$2,949/mo
Zestimate® history
Owner options
List your home for rent
$2,949/mo
Rent Zestimate®
Find your next renter with Zillow Rental Manager. Plus, with online applications, you can quickly screen prospective tenants – for free.
$2,949/mo
Rent Zestimate®
Refinance and save
$4,025/mo
Est. payment
Refinancing to a lower rate could help reduce your monthly payments and save thousands over the life of the loan.
$4,025/mo
Est. payment
Explore your selling options
Work with a Zillow partner agent
Leverage their expertise and Zillow's premium Showcase listings to get your home seen by more buyers.
Get startedList with your own agent
Get your home in front of millions of buyers by listing it on Zillow.
Learn how to do itSell it yourself
Take full control of how buyers see your home on Zillow by listing For Sale by Owner (FSBO).
List your homeWhat's special
Fantastic viewsLarge islandPrimary walk in closetPrimary bathsBright floor planRegional eventsFormal dining area
Zillow last checked:
Listing updated:
Listed by:
VICKI CARPENTER DRE #01112082 951-966-5252,
COLDWELL BANKER ASSOC BRKR/MEN
Bought with:
TERI BERG, DRE #01358197
PROFESSIONAL R E SERVICES
Source: CRMLS,MLS#: IV24077392 Originating MLS: California Regional MLS
Originating MLS: California Regional MLSFacts & features
Interior
Bedrooms & bathrooms
- Bedrooms: 2
- Bathrooms: 2
- Full bathrooms: 2
- Main level bathrooms: 2
- Main level bedrooms: 2
Rooms
- Room types: Family Room, Kitchen, Laundry, Living Room, Primary Bathroom, Primary Bedroom
Bathroom
- Features: Closet, Stone Counters, Remodeled, Separate Shower, Tile Counters, Upgraded, Walk-In Shower
Kitchen
- Features: Granite Counters, Kitchen Island, Kitchen/Family Room Combo
Heating
- Central
Cooling
- Central Air
Appliances
- Included: Dishwasher, Microwave, Refrigerator
- Laundry: Inside
Features
- Ceiling Fan(s), Crown Molding, Eat-in Kitchen, Granite Counters
- Flooring: Carpet, Tile, Wood
- Windows: Blinds, Screens, Shutters
- Has fireplace: Yes
- Fireplace features: Family Room
- Common walls with other units/homes: No Common Walls
Interior area
- Total interior livable area: 2,091 sqft
Property
Parking
- Total spaces: 2
- Parking features: Door-Multi, Garage
- Attached garage spaces: 2
Features
- Levels: One
- Stories: 1
- Entry location: FRONT
- Patio & porch: Covered, Deck, Patio, Stone
- Pool features: Association
- Has spa: Yes
- Spa features: Association
- Fencing: Vinyl
- Has view: Yes
- View description: Hills
Lot
- Size: 5,663 Square Feet
- Features: Close to Clubhouse, Front Yard, Lawn
Details
- Parcel number: 340380057
- Special conditions: Standard,Trust
Construction
Type & style
- Home type: SingleFamily
- Property subtype: Single Family Residence
Materials
- Roof: Tile
Condition
- Updated/Remodeled
- New construction: No
- Year built: 2004
Utilities & green energy
- Sewer: Public Sewer
- Water: Public
- Utilities for property: Electricity Connected, Natural Gas Connected, Sewer Connected
Community & HOA
Community
- Features: Curbs, Street Lights, Sidewalks, Gated
- Security: Gated with Guard, Gated Community, Gated with Attendant
- Senior community: Yes
HOA
- Has HOA: Yes
- Amenities included: Billiard Room, Clubhouse, Fitness Center, Fire Pit, Game Room, Meeting Room, Meeting/Banquet/Party Room, Maintenance Front Yard, Outdoor Cooking Area, Barbecue, Pickleball, Pool, Guard, Spa/Hot Tub, Security
- HOA fee: $310 monthly
- HOA name: Oasis
- HOA phone: 951-301-7466
Location
- Region: Menifee
Financial & listing details
- Price per square foot: $282/sqft
- Tax assessed value: $612,794
- Date on market: 4/18/2024
- Cumulative days on market: 6 days
- Listing terms: Cash,Cash to New Loan,Conventional,FHA,VA Loan
- Road surface type: Paved
Price history
| Date | Event | Price |
|---|---|---|
| 5/9/2024 | Sold | $589,000$282/sqft |
Source:  CRMLS #IV24077392 Report a problem CRMLS #IV24077392 Report a problem | ||
| 4/24/2024 | Pending sale | $589,000$282/sqft |
Source: CRMLS #IV24077392 Report a problem | ||
| 4/18/2024 | Listed for sale | $589,000+81%$282/sqft |
Source: CRMLS #IV24077392 Report a problem | ||
| 3/17/2004 | Sold | $325,500$156/sqft |
Source: Public Record Report a problem | ||
Public tax history
| Year | Property taxes | Tax assessment |
|---|---|---|
| 2026 | -- | $612,794 +2% |
| 2025 | $4,275 -20.7% | $600,780 +32.6% |
| 2024 | $5,388 -0.6% | $452,997 +2% |
| 2023 | $5,419 +1.2% | $444,116 +2% |
| 2022 | $5,353 +1.8% | $435,409 +2% |
| 2021 | $5,259 +1.5% | $426,873 +1% |
| 2020 | $5,179 +2.3% | $422,497 +2% |
| 2019 | $5,062 +4.4% | $414,213 +2% |
| 2018 | $4,849 +9% | $406,092 +9.8% |
| 2017 | $4,448 | $370,000 +9.5% |
| 2016 | $4,448 +9.3% | $338,000 -1.7% |
| 2015 | $4,071 +4.9% | $344,000 +4.2% |
| 2014 | $3,881 | $330,000 +25.5% |
| 2013 | -- | $263,000 +3.1% |
| 2012 | -- | $255,000 +9.9% |
| 2011 | -- | $232,000 -18.9% |
| 2010 | -- | $286,000 +52.1% |
| 2009 | -- | $188,000 -46.6% |
| 2008 | -- | $351,789 +2% |
| 2007 | -- | $344,892 +2% |
| 2006 | -- | $338,130 +2% |
| 2005 | -- | $331,500 |
Find assessor info on the county website
Neighborhood: 92584
Nearby homes
- $517,8002 bd2 ba1.7k sqft28199 Panorama Hills Dr, Menifee, CA 92584Off Market
- $539,5002 bd2 ba1.7k sqft28179 Panorama Hills Dr, Menifee, CA 92584Off Market
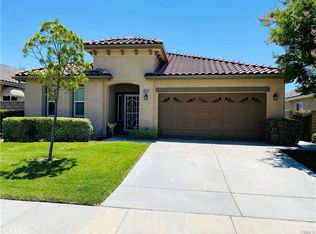
- $550,1002 bd2 ba1.9k sqft28209 Panorama Hills Dr, Menifee, CA 92584Off Market

- $552,0002 bd2 ba2k sqft28169 Panorama Hills Dr, Menifee, CA 92584Off Market
- $561,3002 bd2 ba2k sqft28219 Panorama Hills Dr, Menifee, CA 92584Off Market
- $506,0002 bd2 ba1.7k sqft28159 Panorama Hills Dr, Menifee, CA 92584Off Market
- $543,5002 bd2 ba1.7k sqft28186 Panorama Hills Dr, Menifee, CA 92584Off Market
- $520,0002 bd2 ba1.8k sqft28196 Panorama Hills Dr, Menifee, CA 92584Sold
Nearby schools
GreatSchools rating
- 5/10Freedom Crest Elementary SchoolGrades: K-5Distance: 0.8 mi
- 5/10Hans Christensen Middle SchoolGrades: 6-8Distance: 1.8 mi
- 8/10Santa Rosa AcademyGrades: K-12Distance: 1.4 mi
Get a cash offer in 3 minutes
Find out how much your home could sell for in as little as 3 minutes with a no-obligation cash offer.
Estimated market value
$590,100
Get a cash offer in 3 minutes
Find out how much your home could sell for in as little as 3 minutes with a no-obligation cash offer.
Estimated market value
$590,100
- California
- Riverside County
- Menifee
- 92584
- 28189 Panorama Hills Dr
Nearby cities
Nearby neighborhoods
Nearby zip codes
Other Menifee Topics
