SELLER WILL ENTERTAIN PAYING ALL BUYERS CLOSING COSTS WITH ACCEPTABLE OFFER THIS ALLOWS PURCHASER WITH JUST 3.5 PERCENT DOWN GREAT PRICE FOR HOMEOWNERSHIP OR INVESTMENT Excellent condition Upper unit 2 Br 2.5 Baths with updated kitchen and baths new hardwood floors on first level free standing fireplace in living room separate dining room eat-in kitchen balcony with great city views about to see the city line and view of downtown watch July 4 fireworks from the comfort of your home primary bedroom bath with jacuzzi tub floor to ceiling mirrored closet doors in both bedrooms Cathedral two story ceilings with overlook from upstairs level Brick story wall behind fireplace assigned parking for one car with some visitor parking and on street parking Walking distance to tennis courts outdoor eating areas Costco Lowes PetSmart Starbucks Chick -fill-A Marshalls Chipotle Seafood Restaurant Vitamin Store and much more
Sold for $375,000
$375,000
2819 31st Pl NE #2819, Washington, DC 20018
2beds
1,342sqft
Townhouse
Built in 1978
-- sqft lot
$372,400 Zestimate®
$279/sqft
$3,104 Estimated rent
Home value
$372,400
$354,000 - $391,000
$3,104/mo
Zestimate® history
Owner options
List your home for rent
$3,104/mo
Rent Zestimate®
Find your next renter with Zillow Rental Manager. Plus, with online applications, you can quickly screen prospective tenants – for free.
$3,104/mo
Rent Zestimate®
Refinance and save
$1,788/mo
Est. payment
Refinancing to a lower rate could help reduce your monthly payments and save thousands over the life of the loan.
$1,788/mo
Est. payment
Explore your selling options
Work with a Zillow partner agent
Leverage their expertise and Zillow's premium Showcase listings to get your home seen by more buyers.
Get startedList with your own agent
Get your home in front of millions of buyers by listing it on Zillow.
Learn how to do itSell it yourself
Take full control of how buyers see your home on Zillow by listing For Sale by Owner (FSBO).
List your homeWhat's special
Visitor parkingCathedral two story ceilingsBrick story wallUpdated kitchenGreat city viewsCeiling mirrored closet doorsFree standing fireplace
Zillow last checked:
Listing updated:
Listed by:
William Newsome 202-498-2765,
Keller Williams Preferred Properties
Bought with:
William Newsome
Keller Williams Preferred Properties
Source: Bright MLS,MLS#: DCDC2131358
Facts & features
Interior
Bedrooms & bathrooms
- Bedrooms: 2
- Bathrooms: 3
- Full bathrooms: 2
- 1/2 bathrooms: 1
- Main level bathrooms: 1
Basement
- Area: 0
Heating
- Forced Air, Electric
Cooling
- Central Air, Electric
Appliances
- Included: Microwave, Dishwasher, Disposal, Dryer, Oven/Range - Electric, Refrigerator, Stainless Steel Appliance(s), Washer, Water Heater, Electric Water Heater
Features
- Ceiling Fan(s), Breakfast Area, Open Floorplan, Formal/Separate Dining Room, Eat-in Kitchen, Kitchen - Table Space, Primary Bath(s), Walk-In Closet(s)
- Flooring: Wood
- Windows: Double Pane Windows, Screens, Storm Window(s), Window Treatments
- Has basement: No
- Number of fireplaces: 1
Interior area
- Total structure area: 1,342
- Total interior livable area: 1,342 sqft
- Finished area above ground: 1,342
- Finished area below ground: 0
Property
Parking
- Total spaces: 1
- Parking features: Assigned, Parking Lot
- Details: Assigned Parking, Assigned Space #: 33
Accessibility
- Accessibility features: None
Features
- Levels: Two
- Stories: 2
- Exterior features: Lighting, Tennis Court(s), Street Lights, Sidewalks, Balcony
- Pool features: None
Lot
- Features: Urban Land-Beltsville-Chillum
Details
- Additional structures: Above Grade, Below Grade
- Parcel number: 4325//2010
- Zoning: RA3
- Special conditions: Standard
Construction
Type & style
- Home type: Townhouse
- Architectural style: Contemporary
- Property subtype: Townhouse
Materials
- Brick
- Foundation: Block
Condition
- Excellent
- New construction: No
- Year built: 1978
Utilities & green energy
- Sewer: Public Sewer
- Water: Public
- Utilities for property: Electricity Available, Cable Connected, Phone, Sewer Available, Water Available
Community & HOA
Community
- Condo and coop fee: $371 monthly
- Subdivision: Fort Lincoln
HOA
- Has HOA: No
- Amenities included: Tennis Court(s), Tot Lots/Playground
- Services included: Water, Trash, Snow Removal
- HOA name: Fort Lincoln
Location
- Region: Washington
Financial & listing details
- Price per square foot: $279/sqft
- Tax assessed value: $355,140
- Annual tax amount: $2,819
- Date on market: 3/6/2024
- Listing agreement: Exclusive Agency
- Listing terms: Cash,Conventional,FHA,FHA 203(b),Private Financing Available,VA Loan
- Ownership: Condominium
Price history
| Date | Event | Price |
|---|---|---|
| 6/6/2024 | Sold | $375,000$279/sqft |
Source:  Bright MLS #DCDC2131358 Report a problem Bright MLS #DCDC2131358 Report a problem | ||
| 5/22/2024 | Pending sale | $375,000$279/sqft |
Source: Bright MLS #DCDC2131358 Report a problem | ||
| 4/29/2024 | Contingent | $375,000$279/sqft |
Source: Bright MLS #DCDC2131358 Report a problem | ||
| 4/13/2024 | Price change | $375,000-9.6%$279/sqft |
Source: Bright MLS #DCDC2131358 Report a problem | ||
| 3/6/2024 | Listed for sale | $415,000+224.2%$309/sqft |
Source: Bright MLS #DCDC2131358 Report a problem | ||
| 5/17/2001 | Sold | $128,000$95/sqft |
Source: Public Record Report a problem | ||
Public tax history
| Year | Property taxes | Tax assessment |
|---|---|---|
| 2025 | $3,087 +4.5% | $378,870 +4.4% |
| 2024 | $2,954 +2.1% | $362,760 +2.1% |
| 2023 | $2,894 +2.6% | $355,140 +2.8% |
| 2022 | $2,819 +15.4% | $345,450 +14.9% |
| 2021 | $2,443 +3.3% | $300,670 +8.1% |
| 2020 | $2,365 +10% | $278,210 +10% |
| 2018 | $2,149 +4.5% | $252,830 +4.5% |
| 2017 | $2,057 +4% | $241,950 +4% |
| 2016 | $1,978 +10.5% | $232,740 +10.5% |
| 2015 | $1,790 +10.3% | $210,560 +10.3% |
| 2014 | $1,622 -32.1% | $190,830 -32.1% |
| 2009 | $2,390 +33.2% | $281,160 +37.9% |
| 2007 | $1,794 +17.3% | $203,870 +22.6% |
| 2006 | $1,530 +14.8% | $166,260 +19.8% |
| 2005 | $1,332 +9.8% | $138,760 +9.8% |
| 2004 | $1,214 +15.3% | $126,430 +15.3% |
| 2003 | $1,053 +6.8% | $109,692 +6.8% |
| 2002 | $986 +56.4% | $102,675 +7.3% |
| 2001 | $630 | $95,657 |
Find assessor info on the county website
Neighborhood: Fort Lincoln
Nearby homes
- $330,0002 bd3 ba1.3k sqft2811 31st Pl NE #2811, Washington, DC 20018Sold
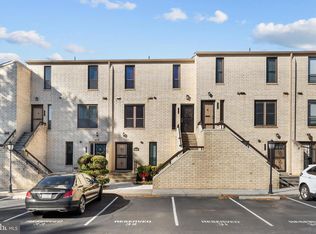
- $202,4001 bd1 ba747 sqft2801 31st Pl NE #2801, Washington, DC 20018Off Market
- $337,8003 bd2 ba1.3k sqft2803 31st Pl NE #2803, Washington, DC 20018Off Market
- $319,0002 bd2 ba1.3k sqft2805 31st Pl NE #2805, Washington, DC 20018Off Market
- $378,3003 bd2 ba1.3k sqft2807 31st Pl NE #2807, Washington, DC 20018Off Market
- $344,0003 bd3 ba1.3k sqft2809 31st Pl NE #2809, Washington, DC 20018Off Market
- $310,3002 bd2 ba1.3k sqft2813 31st Pl NE #2813, Washington, DC 20018Off Market
- $370,6003 bd2 ba1.3k sqft2815 31st Pl NE #2815, Washington, DC 20018Off Market
Nearby schools
GreatSchools rating
- 7/10Langdon Elementary SchoolGrades: PK-5Distance: 0.9 mi
- 4/10McKinley Middle SchoolGrades: 6-8Distance: 2.5 mi
- 3/10Dunbar High SchoolGrades: 9-12Distance: 3 mi
Schools provided by the listing agent
- District: District Of Columbia Public Schools
Source: Bright MLS. This data may not be complete. We recommend contacting the local school district to confirm school assignments for this home.
Get a cash offer in 3 minutes
Find out how much your home could sell for in as little as 3 minutes with a no-obligation cash offer.
Estimated market value
$372,400
Get a cash offer in 3 minutes
Find out how much your home could sell for in as little as 3 minutes with a no-obligation cash offer.
Estimated market value
$372,400
- Washington, DC
- District of Columbia
- Washington
- 20018
- Fort Lincoln
- 2819 31st Pl NE Unit 2819
Nearby cities
Nearby neighborhoods
Nearby zip codes
Other Washington Topics
