LAKEFRONT BEAUTY with PRIVATE IN-LAW SUITE, 3-CAR GARAGE, NEW ROOF & PAID-OFF SOLAR in Sugar Mill Lakes! Wake up to peaceful lake views and unwind each evening as the sunset reflects across the water from your own backyard oasis. This rarely available multigenerational home features a thoughtfully designed private in-law suite with its own entrance, screened porch, living room, bedroom, and kitchenette—perfect for guests, extended family, or a private office or studio. The main home welcomes you with soaring ceilings, a tray-ceilinged great room, and a flexible front space ideal for a dining room, den, or home office. The open-concept layout flows seamlessly into the kitchen and living areas, creating an inviting space for everyday living or entertaining—all while enjoying tranquil lake views. Ceramic tile flooring throughout the main living areas offers durability and easy maintenance, while the bedrooms provide comfortable, private retreats. Outside, lush landscaping and an oversized lakefront lot create a natural sense of privacy and space, complemented by a 3-car garage that adds both convenience and flexibility. This home also delivers real, built-in energy savings with a PAID-OFF solar system, helping offset rising electric costs and providing more predictable monthly expenses—an advantage over many nearby resale and new construction homes. Additional recent upgrades include a brand-new roof (2025) and freshly painted exterior, allowing you to enjoy peace of mind from day one. Located in one of Palmetto’s most desirable communities, Sugar Mill Lakes offers a neighborhood park, playground, tennis and basketball courts, and open greenbelts that foster a true sense of community. BONUS: The seller is offering a buyer credit that can be applied toward closing costs, restoring the third bedroom wall, or personal touches to make the home your own. More than a home—this is a lifestyle. Don’t miss the opportunity to own one of the most versatile and scenic lakefront properties in Sugar Mill Lakes. Schedule your showing today.
Sold for $392,777
$392,777
2819 47TH STREET E, PALMETTO, FL 34221
3beds
2,038sqft
Single Family Residence
Built in 2014
9,840 Square Feet Lot
$393,200 Zestimate®
$193/sqft
$2,484 Estimated rent
Home value
$393,200
$362,000 - $425,000
$2,484/mo
Zestimate® history
Owner options
List your home for rent
$2,484/mo
Rent Zestimate®
Find your next renter with Zillow Rental Manager. Plus, with online applications, you can quickly screen prospective tenants – for free.
$2,484/mo
Rent Zestimate®
Refinance and save
$2,676/mo
Est. payment
Refinancing to a lower rate could help reduce your monthly payments and save thousands over the life of the loan.
$2,676/mo
Est. payment
Explore your selling options
Work with a Zillow partner agent
Leverage their expertise and Zillow's premium Showcase listings to get your home seen by more buyers.
Get startedList with your own agent
Get your home in front of millions of buyers by listing it on Zillow.
Learn how to do itSell it yourself
Take full control of how buyers see your home on Zillow by listing For Sale by Owner (FSBO).
List your homeWhat's special
Lakefront beautyTranquil lake viewsOversized lakefront lotOpen-concept layoutSoaring ceilingsFreshly painted exteriorScreened porch
Zillow last checked:
Listing updated:
Listed by:
Dave Swenson 941-544-4366,
SUNCOAST GLOBAL REALTY 941-544-4366
Bought with:
Jose Sarmiento, JR PLLC, 3423001
COLDWELL BANKER REALTY
Source: Stellar MLS,MLS#: A4657840 Originating MLS: Sarasota - Manatee
Originating MLS: Sarasota - Manatee
Facts & features
Interior
Bedrooms & bathrooms
- Bedrooms: 3
- Bathrooms: 2
- Full bathrooms: 2
Primary bedroom
- Features: Walk-In Closet(s)
- Level: First
- Area: 208 Square Feet
- Dimensions: 16x13
Bedroom 2
- Features: Built-in Closet
- Level: First
- Area: 120 Square Feet
- Dimensions: 12x10
Dining room
- Level: First
- Area: 121 Square Feet
- Dimensions: 11x11
Great room
- Level: First
- Area: 390 Square Feet
- Dimensions: 15x26
Kitchen
- Level: First
- Area: 132 Square Feet
- Dimensions: 12x11
Living room
- Features: Built-in Closet
- Level: First
- Area: 345 Square Feet
- Dimensions: 15x23
Heating
- Central, Electric
Cooling
- Central Air
Appliances
- Included: Dishwasher, Disposal, Range Hood, Refrigerator
- Laundry: In Garage
Features
- Cathedral Ceiling(s), Ceiling Fan(s), Kitchen/Family Room Combo, Open Floorplan, Primary Bedroom Main Floor, Solid Surface Counters, Solid Wood Cabinets, Split Bedroom, Stone Counters, Tray Ceiling(s)
- Flooring: Carpet, Ceramic Tile
- Doors: Sliding Doors
- Windows: Window Treatments
- Has fireplace: No
Interior area
- Total structure area: 3,013
- Total interior livable area: 2,038 sqft
Property
Parking
- Total spaces: 3
- Parking features: Garage - Attached
- Attached garage spaces: 3
Features
- Levels: One
- Stories: 1
- Patio & porch: Covered, Deck, Enclosed, Front Porch, Patio, Porch, Rear Porch, Screened, Side Porch
- Exterior features: Irrigation System, Rain Gutters, Sidewalk
- Has view: Yes
- View description: Water, Lake, Pond
- Has water view: Yes
- Water view: Water,Lake,Pond
- Waterfront features: Lake, Lake Front, Pond
Lot
- Size: 9,840 Square Feet
- Features: Cleared, In County, Landscaped
- Residential vegetation: Mature Landscaping
Details
- Parcel number: 747510009
- Zoning: PDR
- Special conditions: None
Construction
Type & style
- Home type: SingleFamily
- Architectural style: Contemporary,Ranch
- Property subtype: Single Family Residence
Materials
- Concrete, Stucco
- Foundation: Slab
- Roof: Shingle
Condition
- Completed
- New construction: No
- Year built: 2014
Utilities & green energy
- Electric: Photovoltaics Seller Owned
- Sewer: Public Sewer
- Water: Public
- Utilities for property: Cable Connected, Electricity Connected, Sewer Connected, Underground Utilities, Water Connected
Green energy
- Energy generation: Solar
Community & HOA
Community
- Features: Lake, Association Recreation - Owned, Deed Restrictions, Park, Playground, Tennis Court(s)
- Security: Smoke Detector(s)
- Pet fee: $0 monthly
- Subdivision: SUGAR MILL LAKES PH II & III
HOA
- Has HOA: Yes
- Amenities included: Basketball Court, Recreation Facilities
- Services included: Common Area Taxes
- HOA fee: $80 monthly
- HOA name: CAMS by Stacia (Searcy)
- HOA phone: 941-315-8044
Location
- Region: Palmetto
Financial & listing details
- Price per square foot: $193/sqft
- Tax assessed value: $365,185
- Annual tax amount: $2,693
- Date on market: 7/2/2025
- Cumulative days on market: 232 days
- Listing terms: Cash,Conventional,FHA,VA Loan
- Ownership: Fee Simple
- Total actual rent: 0
- Electric utility on property: Yes
- Road surface type: Paved, Asphalt
Price history
| Date | Event | Price |
|---|---|---|
| 3/23/2026 | Sold | $392,777-3.7%$193/sqft |
Source:  Stellar MLS #A4657840 Report a problem Stellar MLS #A4657840 Report a problem | ||
| 2/20/2026 | Pending sale | $407,777$200/sqft |
Source: Stellar MLS #A4657840 Report a problem | ||
| 1/16/2026 | Price change | $407,777-2.4%$200/sqft |
Source: Stellar MLS #A4657840 Report a problem | ||
| 12/21/2025 | Price change | $417,777-2.3%$205/sqft |
Source: Stellar MLS #A4657840 Report a problem | ||
| 12/5/2025 | Price change | $427,777-4.9%$210/sqft |
Source: Stellar MLS #A4657840 Report a problem | ||
| 10/22/2025 | Price change | $449,777-1.1%$221/sqft |
Source: Stellar MLS #A4657840 Report a problem | ||
| 10/2/2025 | Price change | $454,777-2.2%$223/sqft |
Source: Stellar MLS #A4657840 Report a problem | ||
| 8/1/2025 | Price change | $464,777-2.7%$228/sqft |
Source: Stellar MLS #A4657840 Report a problem | ||
| 7/2/2025 | Listed for sale | $477,777+120.7%$234/sqft |
Source: Stellar MLS #A4657840 Report a problem | ||
| 2/6/2014 | Sold | $216,436$106/sqft |
Source: Public Record Report a problem | ||
Public tax history
| Year | Property taxes | Tax assessment |
|---|---|---|
| 2025 | $2,870 +6.6% | $227,634 +2.9% |
| 2024 | $2,693 +1.7% | $221,219 +3% |
| 2023 | $2,648 +3% | $214,776 +3% |
| 2022 | $2,570 +0.2% | $208,520 +3% |
| 2021 | $2,564 +1.2% | $202,447 +1.4% |
| 2020 | $2,534 +1.8% | $199,652 +2.3% |
| 2019 | $2,490 | $195,163 +1.9% |
| 2018 | $2,490 +1.1% | $191,524 +2.1% |
| 2017 | $2,463 +395% | $187,585 +2.1% |
| 2016 | $498 | $183,727 +2.7% |
| 2015 | $498 | $178,847 +667.6% |
| 2014 | $498 +35.7% | $23,300 |
| 2013 | $367 +36563% | $23,300 -2.9% |
| 2012 | $1 | $24,000 +5.3% |
| 2011 | $1 | $22,800 -14.4% |
| 2010 | -- | $26,650 -18% |
| 2009 | $508 -48.5% | $32,500 -50.4% |
| 2008 | $987 +1.3% | $65,500 +3.1% |
| 2007 | $974 +634.3% | $63,500 +693.8% |
| 2006 | $133 | $8,000 |
Find assessor info on the county website
Neighborhood: 34221
Nearby homes
- $374,6003 bd2 ba1.5k sqft2823 47th St E, Palmetto, FL 34221Off Market
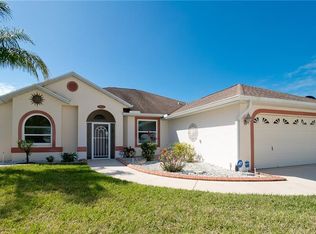
- $406,6004 bd2 ba2k sqft2815 47th St E, Palmetto, FL 34221Off Market
- $401,1003 bd2 ba2.1k sqft2827 47th St E, Palmetto, FL 34221Off Market
- $371,5893 bd2 ba2k sqft2824 47th St E, Palmetto, FL 34221Off Market
- $174,3353 bd2 ba1.5k sqft2811 47th St E, Palmetto, FL 34221Off Market
- $174,335-- bd-- ba1.5k sqft2811 47th St E, Palmetto, FL 34221Off Market
- $377,3003 bd2 ba1.5k sqft2704 46th St E, Palmetto, FL 34221Off Market
- $439,1003 bd2 ba1.7k sqft2820 47th St E, Palmetto, FL 34221Off Market
Nearby schools
GreatSchools rating
- 6/10James Tillman Elementary Magnet SchoolGrades: PK-5Distance: 1.5 mi
- 5/10Buffalo Creek Middle SchoolGrades: 6-8Distance: 3.2 mi
- 2/10Palmetto High SchoolGrades: 8-12Distance: 3.2 mi
Schools provided by the listing agent
- Elementary: James Tillman Elementary
- High: Palmetto High
Source: Stellar MLS. This data may not be complete. We recommend contacting the local school district to confirm school assignments for this home.
Get a cash offer in 3 minutes
Find out how much your home could sell for in as little as 3 minutes with a no-obligation cash offer.
Estimated market value
$393,200
Get a cash offer in 3 minutes
Find out how much your home could sell for in as little as 3 minutes with a no-obligation cash offer.
Estimated market value
$393,200
- Florida
- Manatee County
- Palmetto
- 34221
- 2819 47TH STREET E
Nearby cities
Nearby neighborhoods
Nearby zip codes
Other Palmetto Topics
