Skip main navigation
Off market
  • $1,101,300

    2819 Avenue Of The Woods, Louisville, KY 40241

    5beds
    6,976sqft
    SingleFamily
    Built in 1995
    0.61 Acres Lot
    $1,101,300 Zestimate®
    $158/sqft
    $5,756 Estimated rent

    Home value

    $1,101,300

    $969,000 - $1.26M

    $5,756/mo

    Zestimate® history
    Loading
    Loading...

    Owner options

    List your home for rent

    $5,756/mo

    Rent Zestimate®

    Find your next renter with Zillow Rental Manager. Plus, with online applications, you can quickly screen prospective tenants – for free.

    Learn more

    $5,756/mo

    Rent Zestimate®

    Refinance and save

    $5,491/mo

    Est. payment

    Refinancing to a lower rate could help reduce your monthly payments and save thousands over the life of the loan.

    See today's rates

    $5,491/mo

    Est. payment

    Explore your selling options

    Work with a Zillow partner agent

    Leverage their expertise and Zillow's premium Showcase listings to get your home seen by more buyers.

    Get started

    List with your own agent

    Get your home in front of millions of buyers by listing it on Zillow.

    Learn how to do it

    Sell it yourself

    Take full control of how buyers see your home on Zillow by listing For Sale by Owner (FSBO).

    List your home

    What's special

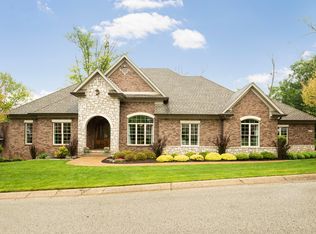
    This architecturally inspiring, custom built home is located in the prestigious estates section of The Woods of St.Thomas. Bordered by a nature preserve, this executive residence exudes elegant, high-end finishes and artistic appeal. A stunning marble tiled foyer opens to 30 ft. floor to ceiling custom windows and stately maple hardwood flooring throughout. Comfortably host large gatherings or simple family life as this main level boasts a large great room with Josh Peters custom designed built-ins with custom bar, fireplace, an open dining area, a true gourmet kitchen with a six burner gas cooktop, three ovens, a warming drawer and abundant custom cabinetry easily serviced by a private front alcove entrance. This open floor plan is designed for entertaining that flows onto a fabulousporch with fireplace, fire pit and beautiful views of tranquil nature and a wide, winding creek. This level also includes a magnificent master en suite with sitting area, exquisite master bath, a large walk in closet that includes a laundry area. The upper level boasts three bedroom suites, all with attached bath and separate zoned HVAC. The lower level has a large but cozy media room, bedroom suite with built-ins, full bath, a complete kitchen, game area, storage room and abundant closets, perfect for in-laws or guests. The attached custom three car garage, new roof, 3 HVAC systems, community pool, clubhouse, tennis courts, convenient location to interstates, shopping and dining all make this a unique opportunity for an executive home of newer, high-end construction close to the City.

    This property is not currently displayed as for sale or rent on Zillow. This may be different from what's on other websites or public sources.

    Facts & features

    Interior

    Bedrooms & bathrooms
    • Bedrooms: 5
    • Bathrooms: 7
    • Full bathrooms: 5
    • 1/2 bathrooms: 2
    Heating
    • Forced air, Gas
    Cooling
    • Central
    Appliances
    • Included: Dishwasher, Dryer, Freezer, Garbage disposal, Microwave, Range / Oven, Refrigerator, Washer
    Features
    • Flooring: Hardwood
    • Basement: Finished
    • Has fireplace: Yes
    Interior area
    • Total interior livable area: 6,976 sqft

    Property

    Parking
    • Total spaces: 3
    • Parking features: Garage - Attached
    Features
    • Exterior features: Other, Brick
    • Has view: Yes
    • View description: Water
    • Has water view: Yes
    • Water view: Water
    Lot
    • Size: 0.61 Acres
    Details
    • Parcel number: 21246201430000

    Construction

    Type & style
    • Home type: SingleFamily
    • Architectural style: Conventional
    Materials
    • Wood
    • Foundation: Crawl/Raised
    • Roof: Shake / Shingle
    Condition
    • Year built: 1995

    Community & HOA

    Location
    • Region: Louisville

    Financial & listing details

    • Price per square foot: $158/sqft
    • Tax assessed value: $740,000
    • Annual tax amount: $8,332

    Price history

    DateEventPrice
    7/11/2023Sold$612,500-17.2%$88/sqft
    Source: Public Record Report a problem
    9/30/2021Sold$740,000-1.2%$106/sqft
    Source: Metro Search Inc. LLC DBA Apex MLS #1585671 Report a problem
    8/5/2021Contingent$749,000$107/sqft
    Source: Metro Search Inc. LLC DBA Apex MLS #1585671 Report a problem
    7/29/2021Listed for sale$749,000$107/sqft
    Source: Metro Search Inc. LLC DBA Apex MLS #1585671 Report a problem
    7/26/2021Contingent$749,000$107/sqft
    Source: Metro Search Inc. LLC DBA Apex MLS #1585671 Report a problem
    7/16/2021Listed for sale$749,000$107/sqft
    Source: Metro Search Inc. LLC DBA Apex MLS #1585671 Report a problem
    7/6/2021Contingent$749,000$107/sqft
    Source: Metro Search Inc. LLC DBA Apex MLS #1585671 Report a problem
    6/22/2021Price change$749,000-6.3%$107/sqft
    Source: Metro Search Inc. LLC DBA Apex MLS #1585671 Report a problem
    5/21/2021Price change$799,000-5.9%$115/sqft
    Source: Metro Search Inc. LLC DBA Apex MLS #1585671 Report a problem
    5/14/2021Listed for sale$849,000+21.5%$122/sqft
    Source: Metro Search Inc. LLC DBA Apex MLS #1585671 Report a problem
    6/24/2016Listing removed$699,000$100/sqft
    Source: Lenihan Sotheby's International Realty #1437234 Report a problem
    2/25/2016Price change$699,000-4.9%$100/sqft
    Source: Lenihan Sotheby's International Realty #1437234 Report a problem
    1/8/2016Price change$735,000-1.9%$105/sqft
    Source: Lenihan Sotheby's International Realty #1437234 Report a problem
    8/31/2015Price change$749,000-6.3%$107/sqft
    Source: Keller Williams Realty Louisville East #1426597 Report a problem
    6/12/2015Price change$799,000-5.9%$115/sqft
    Source: Greater Louisville Homes, LLC #1421580 Report a problem
    4/13/2015Listed for sale$849,000-10.5%$122/sqft
    Source: Greater Louisville Homes, LLC #1415563 Report a problem
    3/13/2015Listing removed$949,000$136/sqft
    Source: Coldwell Banker McMahan Co. #1405201 Report a problem
    3/8/2015Listed for sale$949,000$136/sqft
    Source: Coldwell Banker McMahan Co. #1405201 Report a problem
    12/23/2014Listing removed$949,000$136/sqft
    Source: Coldwell Banker McMahan Co. #1405201 Report a problem
    11/13/2014Listed for sale$949,000$136/sqft
    Source: Coldwell Banker McMahan Co. #1405201 Report a problem

    Public tax history

    YearProperty taxesTax assessment
    2025$8,332 +1%$740,000
    2024$8,251 -2.9%$740,000
    2023$8,495 -0.3%$740,000
    2022$8,525 -2.2%$740,000 +5.7%
    2021$8,714 +7.6%$700,000
    2020$8,099 $700,000
    2019$8,099 +3.3%$700,000
    2018$7,844 $700,000
    2017$7,844 -4.9%$700,000 -15.2%
    2013$8,250 $825,000
    2011$8,250 $825,000
    2010$8,250 $825,000
    2009$8,250 $825,000
    2007-- $825,000
    2006-- $825,000
    2005-- $825,000 +8.6%
    2004-- $760,000
    Find assessor info on the county website

    Neighborhood: 40241

    Nearby schools

    GreatSchools rating
    Schools provided by the listing agent
    • District: Jefferson

    Source: The MLS. This data may not be complete. We recommend contacting the local school district to confirm school assignments for this home.

    Get pre-qualified for a loan
    At Zillow Home Loans, we can pre-qualify you in as little as 5 minutes with no impact to your credit score.

    An equal housing lender. NMLS #10287.

    Sell for more on Zillow
    Get a Zillow Showcase℠ listing at no additional cost and you could sell for .
    $1,101,300
    2% more
    +$22,026
    With Zillow Showcase(estimated)
    $1,123,326