Skip main navigation
Sold for $1,079,000
  • Listed by: Re/Max Pines by the Sea • Joseph Prian • Contact: 805-927-2474
    Bought with: Central Coast Sotheby’s International Realty
    $1,079,000

    2819 Burton Cir, Cambria, CA 93428

    3beds
    1,990sqft
    Single Family Residence
    Built in 1984
    5,560 Square Feet Lot
    $1,148,400 Zestimate®
    $542/sqft
    $4,922 Estimated rent

    Home value

    $1,148,400

    $1.08M - $1.23M

    $4,922/mo

    Zestimate® history
    Loading
    Loading...

    Owner options

    List your home for rent

    $4,922/mo

    Rent Zestimate®

    Find your next renter with Zillow Rental Manager. Plus, with online applications, you can quickly screen prospective tenants – for free.

    Learn more

    $4,922/mo

    Rent Zestimate®

    Refinance and save

    $6,729/mo

    Est. payment

    Refinancing to a lower rate could help reduce your monthly payments and save thousands over the life of the loan.

    See today's rates

    $6,729/mo

    Est. payment

    Explore your selling options

    Work with a Zillow partner agent

    Leverage their expertise and Zillow's premium Showcase listings to get your home seen by more buyers.

    Get started

    List with your own agent

    Get your home in front of millions of buyers by listing it on Zillow.

    Learn how to do it

    Sell it yourself

    Take full control of how buyers see your home on Zillow by listing For Sale by Owner (FSBO).

    List your home

    What's special

    Tesla solar systemRv parkingCape codWood - burning fireplaceDouble car garageCountry livingSerene backyard oasis
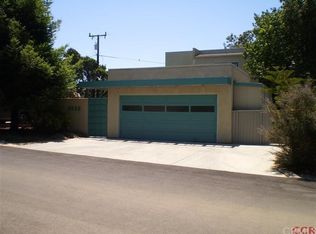
    Step into the epitome of comfort and elegance with this stunning Cape Cod/Country style residence. Boasting 3 bedrooms and 2 baths on the main floor, with an additional half bathroom upstairs in the loft/game room, this home offers both functionality and charm. Three well-appointed bedrooms provide ample space for relaxation and rejuvenation. Enjoy plush carpeting for added comfort in all bedrooms and upstairs game room. Two full bathrooms on the main floor cater to convenience, while the half bathroom upstairs adds a touch of versatility to the home's layout. Gather around the wood-burning fireplace in the inviting living room, complemented by engineered wood floors that flow seamlessly into the gourmet kitchen. Discover culinary delights in the kitchen adorned with granite countertops, gas appliances, and a large island for cooking and prep work. Perfect for both everyday meals and entertaining guests. Step outside to enjoy the tranquility of trex decking, planter areas, and a relaxing hot tub. Embrace outdoor living at its finest in this serene backyard oasis. benefit from RV parking with hookups, including a 30 amp service and sewer connection, offering convenience for travelers and outdoor enthusiasts. Velux electric open skylights upstairs, a spacious laundry room complete with washer and dryer, Tesla solar system and 2200 gallons of water storage for rain catchment with individual pumps for each tank allow for discreet watering and add to the home's appeal. Situated on an oversized 5,560 square foot level lot, this home offers easy access to shopping, restaurants, and all the amenities you desire. Enjoy the convenience of a double car garage/workshop with custom cabinets, providing ample space for parking and storage. Experience the essence of Cape Cod/Country living in this meticulously designed home offering mostly single-level living. Don't miss your chance to call this exquisite property your own. Schedule a viewing today and embark on a journey of timeless elegance and comfort.

    Zillow last checked:

    Listing updated:

    Listed by:

    Joseph Prian DRE #01259963 805-909-0738,

    Re/Max Pines by the Sea

    Bought with:

    Stephanie Rowles, DRE #01292847

    Central Coast Sotheby’s International Realty

    Source: CRMLS,MLS#: SC24061631MLS LogoOriginating MLS: California Regional MLS

    Facts & features

    Interior

    Bedrooms & bathrooms
    • Bedrooms: 3
    • Bathrooms: 2
    • Full bathrooms: 2
    • Main level bathrooms: 2
    • Main level bedrooms: 3
    Rooms
    • Room types: Bedroom, Game Room, Loft, Primary Bedroom
    Primary bedroom
    • Features: Main Level Primary
    Bedroom
    • Features: All Bedrooms Down
    Bathroom
    • Features: Bathtub, Separate Shower, Tile Counters, Tub Shower
    Kitchen
    • Features: Granite Counters, Kitchen Island
    Heating
    • Forced Air, Natural Gas
    Cooling
    • None
    Appliances
    • Included: 6 Burner Stove, Dishwasher, Free-Standing Range, Disposal, Refrigerator, Dryer, Washer
    • Laundry: Gas Dryer Hookup, Inside, Laundry Room
    Features
    • Breakfast Bar, Cathedral Ceiling(s), Granite Counters, Country Kitchen, Open Floorplan, All Bedrooms Down, Loft, Main Level Primary
    • Flooring: Laminate
    • Windows: Skylight(s)
    • Has fireplace: Yes
    • Fireplace features: Gas, Living Room, Primary Bedroom, Wood Burning
    • Common walls with other units/homes: No Common Walls
    Interior area
    • Total interior livable area: 1,990 sqft

    Property

    Parking
    • Total spaces: 2
    • Parking features: Door-Multi, Driveway Level, Garage, RV Access/Parking, Workshop in Garage
    • Attached garage spaces: 2
    Features
    • Levels: Two
    • Stories: 2
    • Entry location: 1st floor
    • Patio & porch: Deck
    • Pool features: None
    • Has spa: Yes
    • Spa features: Above Ground
    • Has view: Yes
    • View description: None
    Lot
    • Size: 5,560 Square Feet
    • Features: Paved
    Details
    • Parcel number: 023215028
    • Zoning: RSF
    • Special conditions: Standard

    Construction

    Type & style
    • Home type: SingleFamily
    • Architectural style: Cape Cod,Cottage
    • Property subtype: Single Family Residence
    Condition
    • New construction: No
    • Year built: 1984

    Utilities & green energy

    • Sewer: Public Sewer
    • Water: Public
    • Utilities for property: Cable Connected, Electricity Connected, Natural Gas Connected, Phone Available, Sewer Connected, Water Connected

    Community & HOA

    Community
    • Features: Urban
    • Security: Smoke Detector(s)
    • Subdivision: Lodge Hill(430)
    Location
    • Region: Cambria

    Financial & listing details

    • Price per square foot: $542/sqft
    • Tax assessed value: $1,100,580
    • Annual tax amount: $11,877
    • Date on market: 3/29/2024
    • Cumulative days on market: 9 days
    • Listing terms: Cash,Conventional
    • Road surface type: Paved

    Price history

    DateEventPrice
    5/9/2024Sold$1,079,000$542/sqft
    Source: CRMLS #SC24061631 Report a problem
    4/24/2024Pending sale$1,079,000$542/sqft
    Source: CRMLS #SC24061631 Report a problem
    4/8/2024Contingent$1,079,000$542/sqft
    Source: CRMLS #SC24061631 Report a problem
    3/29/2024Listed for sale$1,079,000+135.6%$542/sqft
    Source: CRMLS #SC24061631 Report a problem
    9/27/2002Sold$458,000+106.3%$230/sqft
    Source: Public Record Report a problem
    8/8/1997Sold$222,000$112/sqft
    Source: Public Record Report a problem

    Public tax history

    YearProperty taxesTax assessment
    2025$11,877 +60.1%$1,100,580 +61.8%
    2024$7,419 +1.8%$680,374 +2%
    2023$7,290 +2%$667,035 +2%
    2022$7,146 +1.5%$653,957 +2%
    2021$7,040 +1.2%$641,135 +1%
    2020$6,959 +2%$634,562 +2%
    2019$6,824 +2%$622,121 +2%
    2018$6,688 +2.1%$609,924 +2%
    2017$6,553 +2%$597,966 +2%
    2016$6,424 $586,242 +1.5%
    2015$6,424 +7.2%$577,437 +4%
    2014$5,994 $555,000 +28.5%
    2012-- $432,000 -2.9%
    2011-- $445,000 -9%
    2010-- $489,000 -9.3%
    2009-- $538,918 +2%
    2008-- $528,352 +2%
    2007-- $517,993 +2%
    2006-- $507,837 +2%
    2005-- $497,880 +6.7%
    2004-- $466,550 +1.9%
    2003-- $458,000 +90.9%
    2002-- $239,944 +2%
    2001-- $235,240
    Find assessor info on the county website

    Neighborhood: 93428

    Nearby schools

    GreatSchools rating
    Get pre-qualified for a loan
    At Zillow Home Loans, we can pre-qualify you in as little as 5 minutes with no impact to your credit score.

    An equal housing lender. NMLS #10287.