Gorgeous, updated home in the Longfellow neighborhood. Perfect blend of old and new. Soaring, coffered ceilings in the spacious living and dining rooms. Renovated kitchen with updated appliances connects to a large mudroom/laundry room. Main Level full bath. Orginal woodwork and hardwood floors throughout the home. Completely renovated primary suite (2022) features spa-like bathroom with walk-in shower, free-standing tub and double vanities. Updated third full bath with shower/tub combo. Two large bedrooms and two bonus living spaces on the 2nd level, perfect for home office or play spaces. Home updates include: a battery back-up for the whole home, solar panels, whole home water filtration system, tankless water heater, new exterior paint, fireplace rebuilt, lined and stove insert, custom storm windows & all window restoration, updated electrical panel and HVAC as well as an electric car charging station. Sitting on a large lot, there is a detached carriage house that could be finished for a guest space/home office and for garage parking. New fence around the backyard. Beautiful side porch and a patio. Minutes to restaurants, Crown Center, downtown and more.
Sold
Price Unknown
2819 Campbell St, Kansas City, MO 64109
3beds
2,208sqft
Single Family Residence
Built in 1908
9,963 Square Feet Lot
$590,400 Zestimate®
$--/sqft
$2,310 Estimated rent
Home value
$590,400
$537,000 - $649,000
$2,310/mo
Zestimate® history
Owner options
List your home for rent
$2,310/mo
Rent Zestimate®
Find your next renter with Zillow Rental Manager. Plus, with online applications, you can quickly screen prospective tenants – for free.
$2,310/mo
Rent Zestimate®
Refinance and save
Refinancing to a lower rate could help reduce your monthly payments and save thousands over the life of the loan.
Explore your selling options
Work with a Zillow partner agent
Leverage their expertise and Zillow's premium Showcase listings to get your home seen by more buyers.
Get startedList with your own agent
Get your home in front of millions of buyers by listing it on Zillow.
Learn how to do itSell it yourself
Take full control of how buyers see your home on Zillow by listing For Sale by Owner (FSBO).
List your homeWhat's special
Zillow last checked:
Listing updated:
Listed by:
Sarah Page 913-709-0823,
Compass Realty Group
Bought with:
Franny Knight, SP00230205
KW KANSAS CITY METRO
Source: Heartland MLS as distributed by MLS GRID,MLS#: 2608191
Facts & features
Interior
Bedrooms & bathrooms
- Bedrooms: 3
- Bathrooms: 3
- Full bathrooms: 3
Primary bedroom
- Level: Second
- Area: 195 Square Feet
- Dimensions: 15 x 13
Bedroom 2
- Level: Second
- Area: 180 Square Feet
- Dimensions: 15 x 12
Bedroom 3
- Level: Second
- Area: 195 Square Feet
- Dimensions: 15 x 13
Bedroom 4
- Level: Second
- Area: 165 Square Feet
- Dimensions: 15 x 11
Bathroom 1
- Features: Ceramic Tiles
- Level: First
Bathroom 2
- Features: Ceramic Tiles
- Level: Second
Dining room
- Level: First
- Area: 210 Square Feet
- Dimensions: 15 x 14
Kitchen
- Features: Ceramic Tiles
- Level: First
- Area: 120 Square Feet
- Dimensions: 15 x 8
Laundry
- Features: Ceramic Tiles
- Level: First
- Area: 56 Square Feet
- Dimensions: 8 x 7
Living room
- Level: First
- Area: 336 Square Feet
- Dimensions: 24 x 14
Sitting room
- Level: Second
- Area: 140 Square Feet
- Dimensions: 20 x 7
Heating
- Forced Air
Cooling
- Electric
Appliances
- Included: Dishwasher, Disposal, Dryer, Microwave, Refrigerator, Washer
- Laundry: Laundry Room, Main Level
Features
- Ceiling Fan(s), Pantry
- Flooring: Wood
- Windows: Storm Window(s), Thermal Windows, Wood Frames
- Basement: Stone/Rock
- Number of fireplaces: 1
- Fireplace features: Living Room
Interior area
- Total structure area: 2,208
- Total interior livable area: 2,208 sqft
- Finished area above ground: 2,208
- Finished area below ground: 0
Property
Parking
- Parking features: Detached, Off Street, Other
Features
- Patio & porch: Porch
- Fencing: Other
Lot
- Size: 9,963 Square Feet
- Features: City Lot
Details
- Parcel number: 29810160600000000
Construction
Type & style
- Home type: SingleFamily
- Architectural style: Traditional
- Property subtype: Single Family Residence
Materials
- Frame, Stone Trim
- Roof: Composition
Condition
- Year built: 1908
Utilities & green energy
- Sewer: Public Sewer
- Water: City/Public - Verify
Community & HOA
Community
- Security: Security System, Smoke Detector(s)
- Subdivision: Hill Crest
HOA
- Has HOA: No
Location
- Region: Kansas City
Financial & listing details
- Tax assessed value: $382,200
- Annual tax amount: $6,091
- Date on market: 3/26/2026
- Listing terms: Cash,Conventional
- Exclusions: See Disclosure
- Ownership: Private
Price history
| Date | Event | Price |
|---|---|---|
| 5/11/2026 | Sold | -- |
Source:  Heartland MLS as distributed by MLS GRID #2608191 Report a problem Heartland MLS as distributed by MLS GRID #2608191 Report a problem | ||
| 4/19/2026 | Pending sale | $599,000$271/sqft |
Source: Heartland MLS as distributed by MLS GRID #2608191 Report a problem | ||
| 4/4/2026 | Contingent | $599,000$271/sqft |
Source: Heartland MLS as distributed by MLS GRID #2608191 Report a problem | ||
| 3/26/2026 | Listed for sale | $599,000+82.6%$271/sqft |
Source: Heartland MLS as distributed by MLS GRID #2608191 Report a problem | ||
| 4/20/2018 | Sold | -- |
Source: Heartland MLS as distributed by MLS GRID #45001_2090224 Report a problem | ||
| 2/23/2018 | Price change | $328,000-5.2%$149/sqft |
Source: Prairie Village #2090224 Report a problem | ||
| 2/17/2018 | Price change | $345,9000%$157/sqft |
Source: Prairie Village #2090224 Report a problem | ||
| 2/16/2018 | Listed for sale | $346,000+586.5%$157/sqft |
Source: Keller Williams Key Partners #2090224 Report a problem | ||
| 4/19/2016 | Sold | -- |
Source: Heartland MLS as distributed by MLS GRID #45001_1978659 Report a problem | ||
| 12/3/2014 | Sold | -- |
Source: Public Record Report a problem | ||
| 11/11/2014 | Pending sale | $50,400$23/sqft |
Source: Northland Partners LLC #1909987 Report a problem | ||
| 11/8/2014 | Listed for sale | $50,400$23/sqft |
Source: Northland Partners LLC #1909987 Report a problem | ||
| 11/7/2014 | Pending sale | $50,400$23/sqft |
Source: Northland Partners LLC #1909987 Report a problem | ||
| 10/23/2014 | Listed for sale | $50,400$23/sqft |
Source: Northland Partners LLC #1909987 Report a problem | ||
| 8/20/2014 | Sold | -- |
Source: Public Record Report a problem | ||
Public tax history
| Year | Property taxes | Tax assessment |
|---|---|---|
| 2025 | $6,091 +6.7% | $72,618 +0.4% |
| 2024 | $5,706 +1% | $72,300 |
| 2023 | $5,652 +25.1% | $72,300 +31.7% |
| 2022 | $4,517 +0.3% | $54,911 |
| 2021 | $4,501 +8.6% | $54,911 +10% |
| 2020 | $4,143 +2.1% | $49,909 |
| 2019 | $4,057 | $49,909 +61.4% |
| 2018 | $4,057 +58.2% | $30,913 |
| 2017 | $2,564 +8.9% | $30,913 +4.9% |
| 2016 | $2,354 -0.6% | $29,475 |
| 2014 | $2,369 -0.3% | $29,475 |
| 2013 | $2,375 +0.5% | $29,475 |
| 2012 | $2,364 +0.1% | $29,475 |
| 2011 | $2,361 +0.9% | $29,475 |
| 2010 | $2,341 -3.5% | $29,475 |
| 2009 | $2,426 +0.5% | $29,475 -4% |
| 2008 | $2,415 -0.9% | $30,704 |
| 2007 | $2,437 +0% | $30,704 |
| 2006 | $2,437 +137.1% | $30,704 |
| 2005 | $1,028 +0.1% | $30,704 +134.1% |
| 2004 | $1,027 +14.3% | $13,113 |
| 2003 | $899 +0.3% | $13,113 +15% |
| 2002 | $896 +11.6% | $11,403 |
| 2001 | $803 | $11,403 |
Find assessor info on the county website
Neighborhood: Longfellow
Nearby homes
- $531,7003 bd2 ba3k sqft2823 Campbell St, Kansas City, MO 64109Off Market
- $572,0004 bd4 ba3k sqft2815 Campbell St, Kansas City, MO 64109Off Market

- $486,2004 bd3 ba2.5k sqft2827 Campbell St, Kansas City, MO 64109Off Market
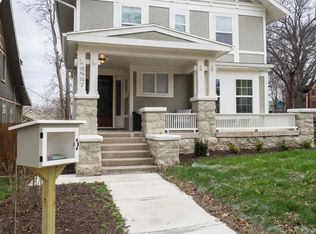
- $--1 bd1 ba800 sqft2811 Campbell St #1N, Kansas City, MO 64109Off Market

- $--2 bd1 ba800 sqft2811 Campbell St APT 3S, Kansas City, MO 64109Off Market
- $--1 bd1 ba830 sqft2811 Campbell St #1S, Kansas City, MO 64109Off Market
- $--1 bd1 ba830 sqft2811 Campbell St #11287537, Kansas City, MO 64109Off Market
- $--1 bd1 ba800 sqft2811 Campbell St APT 2S, Kansas City, MO 64109Off Market
Nearby schools
GreatSchools rating
- 3/10Primitivo Garcia Elementary SchoolGrades: PK-6Distance: 1.8 mi
- 2/10Central Middle SchoolGrades: 7-8Distance: 1.9 mi
- 1/10Central High SchoolGrades: 9-12Distance: 1.8 mi
Schools provided by the listing agent
- Elementary: Longfellow
- High: Central
Source: Heartland MLS as distributed by MLS GRID. This data may not be complete. We recommend contacting the local school district to confirm school assignments for this home.
Get a cash offer in 3 minutes
Find out how much your home could sell for in as little as 3 minutes with a no-obligation cash offer.
Estimated market value
$590,400
Get a cash offer in 3 minutes
Find out how much your home could sell for in as little as 3 minutes with a no-obligation cash offer.
Estimated market value
$590,400
- Missouri
- Jackson County
- Kansas City
- 64109
- Longfellow
- 2819 Campbell St
Nearby cities
Nearby neighborhoods
Nearby zip codes
Other Kansas City Topics
