Welcome to this beautifully maintained 5-bedroom, 5-bathroom home offering over 6,000 square feet in the highly desirable Lantern Hill neighborhood of Highlands Ranch. Perfectly positioned to take advantage of sweeping mountain and city views, this residence backs to open space and provides direct access to nearby trails, parks, and outdoor recreation.
The open and functional floor plan features a spacious kitchen with a large island, granite countertops, stainless steel appliances, and seamless flow into the main living areas—ideal for both everyday living and entertaining. A main-level office, formal dining space, and convenient laundry add to the home’s thoughtful layout.
The upper level includes a generous primary suite with spa-like bath, additional bedrooms, and a versatile loft/bonus space. Enjoy a covered balcony with peaceful views and abundant natural light throughout.
The walk-out basement expands the living options with a large flex area, bedroom, bathroom, and partial kitchen setup—perfect for multi-generational living, guests, or extended stays.
Recent updates include a new gas water heater installed June 2026, new attic HVAC system installed January 2026, new roof shingles May 2025 and a rebuilt deck 2020. The fully landscaped yard with sprinkler system enhances curb appeal and outdoor enjoyment. A 3-car garage provides ample storage and parking.
Located in a vibrant community with HOA amenities including a clubhouse, pool, fitness center, tennis courts, and extensive trail system. Close to top-rated schools, shopping, dining, and major commuter routes.
This is a rare opportunity to own a spacious, versatile home in one of Highlands Ranch’s most sought-after communities.
Listing agent is related to the seller. Includes home warranty plan of buyer's choice up to $2,000.00, paid at close of escrow.
All of the information provided for this listing shall be deemed reliable but not guaranteed, Buyer(s) must verify all information provided.
For sale
Price cut: $30K (8/22)
$1,299,000
2819 Canyon Crest Drive, Highlands Ranch, CO 80126
5beds
6,081sqft
Single Family Residence
Built in 2001
9,583 Square Feet Lot
$-- Zestimate®
$214/sqft
$58/mo HOA
What's special
- 58 days |
- 795 |
- 34 |
Zillow last checked:
Listing updated:
Listed by:
Douglas White 720-775-8017,
Realty One Group Premier
Source: REcolorado as distributed by MLS GRID,MLS#: 4917149
Facts & features
Interior
Bedrooms & bathrooms
- Bedrooms: 5
- Bathrooms: 5
- Full bathrooms: 3
- 3/4 bathrooms: 2
- Main level bathrooms: 1
Bedroom
- Features: Primary Suite
- Level: Upper
Bedroom
- Level: Upper
Bedroom
- Level: Upper
Bedroom
- Level: Upper
Bedroom
- Level: Basement
Bathroom
- Features: Primary Suite
- Level: Upper
Bathroom
- Level: Upper
Bathroom
- Level: Upper
Bathroom
- Level: Main
Bathroom
- Level: Basement
Bonus room
- Level: Upper
Bonus room
- Level: Main
Bonus room
- Level: Basement
Den
- Level: Basement
Dining room
- Level: Main
Family room
- Level: Main
Kitchen
- Level: Main
Laundry
- Level: Main
Living room
- Level: Basement
Loft
- Level: Upper
Office
- Level: Main
Utility room
- Level: Basement
Heating
- Forced Air, Natural Gas
Cooling
- Central Air
Appliances
- Included: Convection Oven, Dishwasher, Dryer, Freezer, Gas Water Heater, Microwave, Oven, Range, Refrigerator, Trash Compactor, Warming Drawer, Washer
Features
- Ceiling Fan(s), Central Vacuum, Eat-in Kitchen, Entrance Foyer, Five Piece Bath, Granite Counters, High Speed Internet, Kitchen Island, Open Floorplan, Pantry, Primary Suite, Smart Thermostat, Smoke Free, Sound System, Vaulted Ceiling(s), Walk-In Closet(s), Wet Bar, Wired for Data
- Flooring: Carpet, Tile, Wood
- Windows: Double Pane Windows, Window Coverings, Window Treatments
- Basement: Crawl Space,Finished,Full,Sump Pump,Walk-Out Access
- Number of fireplaces: 1
- Fireplace features: Family Room, Gas, Gas Log
Interior area
- Total structure area: 6,081
- Total interior livable area: 6,081 sqft
- Finished area above ground: 4,140
- Finished area below ground: 1,789
Property
Parking
- Total spaces: 6
- Parking features: Concrete
- Attached garage spaces: 3
- Details: Off Street Spaces: 3
Features
- Levels: Two
- Stories: 2
- Patio & porch: Covered, Deck, Front Porch, Patio
- Exterior features: Balcony, Dog Run, Rain Gutters, Water Feature
- Fencing: Full
- Has view: Yes
- View description: City, Mountain(s)
Lot
- Size: 9,583 Square Feet
- Features: Landscaped, Open Space, Sprinklers In Front, Sprinklers In Rear
Details
- Parcel number: R0416300
- Zoning: PDU
- Special conditions: Standard
Construction
Type & style
- Home type: SingleFamily
- Architectural style: Contemporary
- Property subtype: Single Family Residence
Materials
- Frame, Stucco
- Foundation: Concrete Perimeter, Structural
Condition
- Year built: 2001
Details
- Builder name: Joyce Homes
- Warranty included: Yes
Utilities & green energy
- Electric: 110V, 220 Volts
- Water: Public
- Utilities for property: Cable Available, Electricity Connected, Internet Access (Wired), Natural Gas Available, Natural Gas Connected, Phone Available, Phone Connected
Community & HOA
Community
- Security: Carbon Monoxide Detector(s), Smart Cameras, Smoke Detector(s), Video Doorbell
- Subdivision: Lantern Hill
HOA
- Has HOA: Yes
- Amenities included: Clubhouse, Fitness Center, Park, Pool, Tennis Court(s), Trail(s)
- Services included: Road Maintenance
- HOA fee: $174 quarterly
- HOA name: Highlands Ranch Community Association
- HOA phone: 303-471-8815
Location
- Region: Highlands Ranch
Financial & listing details
- Price per square foot: $214/sqft
- Tax assessed value: $1,373,711
- Annual tax amount: $8,984
- Date on market: 6/28/2026
- Listing terms: Cash,Conventional,FHA,Other,VA Loan
- Exclusions: Worktables In The Garage, All Indoor And Outdoor Furniture, All Personal Property.
- Ownership: Individual
- Electric utility on property: Yes
- Road surface type: Paved
Estimated market value
Not available
Estimated sales range
Not available
$5,617/mo
Price history
| Date | Event | Price |
|---|---|---|
| 8/22/2026 | Price change | $1,299,000-2.3%$214/sqft |
Source:  REcolorado as distributed by MLS GRID #4917149 Report a problem REcolorado as distributed by MLS GRID #4917149 Report a problem | ||
| 8/15/2026 | Price change | $1,329,000-0.7%$219/sqft |
Source: REcolorado as distributed by MLS GRID #4917149 Report a problem | ||
| 7/30/2026 | Price change | $1,339,000-0.4%$220/sqft |
Source: REcolorado as distributed by MLS GRID #4917149 Report a problem | ||
| 7/17/2026 | Price change | $1,345,000-0.3%$221/sqft |
Source: REcolorado as distributed by MLS GRID #4917149 Report a problem | ||
| 6/28/2026 | Listed for sale | $1,349,000+71%$222/sqft |
Source: REcolorado as distributed by MLS GRID #4917149 Report a problem | ||
| 3/3/2017 | Sold | $789,000-7.1%$130/sqft |
Source: Public Record Report a problem | ||
| 10/20/2016 | Price change | $849,000-5.6%$140/sqft |
Source: Zillow Rental Manager Report a problem | ||
| 9/3/2016 | Listed for sale | $899,000+41.8%$148/sqft |
Source: Zillow Rental Manager Report a problem | ||
| 10/10/2001 | Sold | $633,780$104/sqft |
Source: Public Record Report a problem | ||
Public tax history
| Year | Property taxes | Tax assessment |
|---|---|---|
| 2025 | $7,878 +0.2% | $85,860 -1.6% |
| 2024 | $7,864 +52.2% | $87,270 -1% |
| 2023 | $5,166 -3.9% | $88,120 +55.8% |
| 2022 | $5,374 | $56,550 -2.8% |
| 2021 | -- | $58,180 +7.1% |
| 2020 | $5,036 +7.3% | $54,300 |
| 2019 | $4,694 | $54,300 +9.3% |
| 2018 | $4,694 +9.8% | $49,670 |
| 2017 | $4,274 +93.4% | $49,670 -1.5% |
| 2016 | $2,210 -2.1% | $50,420 |
| 2015 | $2,258 +8.1% | $50,420 +17% |
| 2014 | $2,089 | $43,090 |
| 2013 | -- | $43,090 +0.3% |
| 2012 | -- | $42,940 |
| 2011 | -- | $42,940 -12% |
| 2010 | -- | $48,810 -3.7% |
| 2009 | $2,427 | $50,690 |
| 2008 | -- | $50,690 +3.4% |
| 2007 | -- | $49,030 |
| 2006 | $4,582 +10.8% | $49,030 +13.4% |
| 2004 | $4,137 -26.9% | $43,240 +6.3% |
| 2003 | $5,659 | $40,670 +108% |
| 2002 | -- | $19,555 +142.9% |
| 2001 | $796 | $8,050 |
Find assessor info on the county website
Monthly payment
Est. payment
Payment breakdown
Explore the cost of this home by adjusting the details. Changes won't be saved.Climate risks
Neighborhood: 80126
Nearby schools
GreatSchools rating
- 9/10Summit View Elementary SchoolGrades: PK-6Distance: 0.3 mi
- 9/10Mountain Ridge Middle SchoolGrades: 7-8Distance: 1.1 mi
- 9/10Mountain Vista High SchoolGrades: 9-12Distance: 0.7 mi
Schools provided by the listing agent
- Elementary: Summit View
- Middle: Mountain Ridge
- High: Mountain Vista
- District: Douglas RE-1
Source: REcolorado as distributed by MLS GRID. This data may not be complete. We recommend contacting the local school district to confirm school assignments for this home.
- $1,016,1003 bd3 ba3.2k sqft2833 Canyon Crest Dr, Highlands Ranch, CO 80126Off Market

- $975,9003 bd2 ba2.4k sqft2809 Canyon Crest Dr, Highlands Ranch, CO 80126Off Market
- $956,1004 bd3 ba4.8k sqft2808 Canyon Crest Dr, Highlands Ranch, CO 80126Off Market

- $955,1004 bd3 ba3.7k sqft2847 Canyon Crest Dr, Highlands Ranch, CO 80126Off Market
- $1,084,1005 bd4 ba4.9k sqft2826 Canyon Crest Dr, Highlands Ranch, CO 80126Off Market
- $862,5003 bd3 ba2.8k sqft2842 Canyon Crest Dr, Highlands Ranch, CO 80126Off Market
- $836,1003 bd3 ba2.4k sqft2794 Canyon Crest Dr, Highlands Ranch, CO 80126Off Market
- $---- bd-- ba-- sqft2861 Canyon Crest Dr, Littleton, CO 80126Off Market
A local agent can set up tours, give advice and negotiate with sellers.
Similar homes
- $1,150,0006 bd5 ba5k sqft10081 Charissglen Lane, Highlands Ranch, CO 80126For Sale
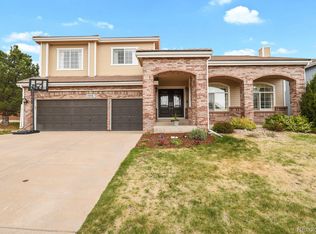
 MLS ID #4268597, Patricia Castro, HomeSmart. REcolorado as distributed by MLS GRID
 - $1,050,0004 bd4 ba5.7k sqft2794 Pemberly Avenue, Highlands Ranch, CO 80126For Sale
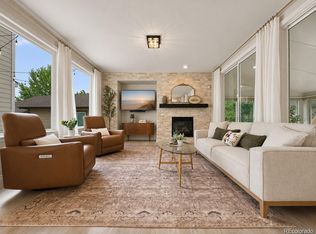 MLS ID #8277888, EmpowerHome Team Colorado, Keller Williams Realty Northern Colorado. REcolorado as distributed by MLS GRID
 - $1,210,0005 bd5 ba5.3k sqft3007 Danbury Avenue, Highlands Ranch, CO 80126For Sale
 MLS ID #5554007, Bob Calicchia, Total Realty Corp.. REcolorado as distributed by MLS GRID
 - $1,045,0005 bd5 ba4.6k sqft878 Graland Lane, Highlands Ranch, CO 80126For Sale
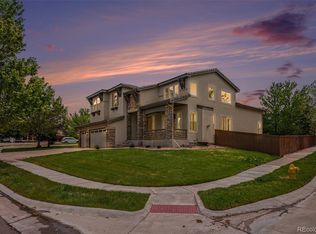 MLS ID #6495306, Craig Hoover, MB Bellissimo Homes. REcolorado as distributed by MLS GRID
 - $1,247,0005 bd5 ba4.2k sqft11025 Grayledge Circle, Highlands Ranch, CO 80130For SaleMLS ID #1872915, Alan Larson, Kentwood Real Estate DTC, LLC. REcolorado as distributed by MLS GRID
- $1,220,0005 bd5 ba5k sqft10899 Bobcat Terrace, Lone Tree, CO 80124For SaleMLS ID #2987198, Skaidrite Wallace, 8z Real Estate. REcolorado as distributed by MLS GRID
- $825,0005 bd4 ba3.2k sqft9304 Montrose Way, Highlands Ranch, CO 80126For SaleMLS ID #5612575, Adrian Veideman, RE/MAX Professionals. REcolorado as distributed by MLS GRID
- $1,389,0005 bd5 ba5.2k sqft6263 Vacquero Circle, Castle Pines, CO 80108For SaleMLS ID #2147247, Tarah Kuna, Serhant Colorado LLC. REcolorado as distributed by MLS GRID
- $1,249,0005 bd6 ba5.4k sqft10215 W Wesley Drive, Denver, CO 80227For SaleMLS ID #4487149, Heather Block, West and Main Homes Inc. REcolorado as distributed by MLS GRID
- $1,289,0006 bd4 ba4.2k sqft6566 S Madison Court, Centennial, CO 80121For SaleMLS ID #4347259, Conrad Steller, The Steller Group, Inc. REcolorado as distributed by MLS GRID
- $1,295,0005 bd7 ba7.2k sqft4219 Opportunity Dr, Castle Rock, CO 80109For SaleMLS ID #11930887, Grant Dolby, Dolby Haas. My State MLS
- $1,094,0006 bd4 ba5.1k sqft7705 Lebrun Court, Lone Tree, CO 80124For SaleMLS ID #4098655, Ken Greenfield, Corcoran Perry & Co.. REcolorado as distributed by MLS GRID
- $1,325,0005 bd5 ba3.6k sqft21650 E Geddes Place, Centennial, CO 80016For SaleMLS ID #7791954, Erin Mehojah, EXIT Realty DTC, Cherry Creek, Pikes Peak.. REcolorado as distributed by MLS GRID
- $1,130,0005 bd5 ba4.2k sqft5424 E Dry Creek Circle, Centennial, CO 80122For SaleMLS ID #7948523, Cathy Welch, Madison & Company Properties. REcolorado as distributed by MLS GRID
- $1,360,0007 bd5 ba6.1k sqft19580 E Fair Place, Aurora, CO 80016For SaleMLS ID #3589356, Jennifer Bozarth, Colorado Premier Properties. REcolorado as distributed by MLS GRID
- $1,340,0004 bd3 ba5.5k sqft7611 S Lost Ranger Peak, Littleton, CO 80127For SaleMLS ID #2884104, Ashley Behrens, Luxe Haven Realty. REcolorado as distributed by MLS GRID
- $925,0004 bd4 ba3.4k sqft11039 Valleybrook Circle, Highlands Ranch, CO 80130For SaleMLS ID #4052257, Melissa Park, RE/MAX Leaders. REcolorado as distributed by MLS GRID
- $999,9903 bd4 ba3.1k sqft3038 Veneto Court, Littleton, CO 80126For SaleMLS ID #4307843, Sandy Swan, Swan Realty Corp. REcolorado as distributed by MLS GRID
- $--4 bd4 ba3k sqft5416 S Hannibal Ct, Centennial, CO 80015AuctionServiceLink Auction
- $975,0005 bd5 ba3.8k sqft9424 S Hackberry Lane, Highlands Ranch, CO 80129For SaleMLS ID #9844353, Renee Anderson, Keller Williams DTC. REcolorado as distributed by MLS GRID
