Skip main navigation
Sold for $558,500
  • $558,500

    2819 Chestnut Street, Wilmington, NC 28405

    4beds
    2,361sqft
    Single Family Residence
    Built in 1962
    0.41 Acres Lot
    $613,100 Zestimate®
    $237/sqft
    $2,522 Estimated rent

    Home value

    $613,100

    $582,000 - $650,000

    $2,522/mo

    Zestimate® history
    Loading
    Loading...

    Owner options

    List your home for rent

    $2,522/mo

    Rent Zestimate®

    Find your next renter with Zillow Rental Manager. Plus, with online applications, you can quickly screen prospective tenants – for free.

    Learn more

    $2,522/mo

    Rent Zestimate®

    Refinance and save

    $3,208/mo

    Est. payment

    Refinancing to a lower rate could help reduce your monthly payments and save thousands over the life of the loan.

    See today's rates

    $3,208/mo

    Est. payment

    Explore your selling options

    Work with a Zillow partner agent

    Leverage their expertise and Zillow's premium Showcase listings to get your home seen by more buyers.

    Get started

    List with your own agent

    Get your home in front of millions of buyers by listing it on Zillow.

    Learn how to do it

    Sell it yourself

    Take full control of how buyers see your home on Zillow by listing For Sale by Owner (FSBO).

    List your home

    What's special

    Expanded and renovated kitchenMid-town shoppingAmple off-street parkingCircular drivewayCenter islandSpacious updated bathroomsNew windows
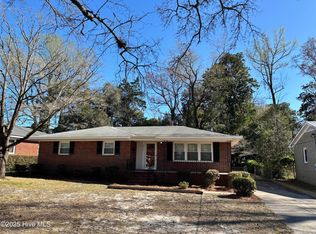
    Extraordinary one level 4-BR brick rancher close to downtown Riverwalk, amenities, restaurants and mid-town shopping. Many modern upgrades throughout including hardwood flooring, custom cabinetry, new windows, tankless water heater and much more. Expanded and renovated kitchen features a center island with granite top; built-in custom cabinetry and seating; stainless appliances; tile backsplash; wine cooler; and plenty of storage. LED lighting throughout and spacious updated bathrooms. Fenced-in park-like backyard offers peace and privacy while the circular driveway in front provides ample off-street parking. This home is a must see!

    Zillow last checked:

    Listing updated:

    Listed by:

    Pam Kersting 910-231-4649,

    Intracoastal Realty Corp

    Bought with:

    SARAH HARRIS Team

    Intracoastal Realty

    Source: Hive MLS,MLS#: 100384225MLS LogoOriginating MLS: Cape Fear Realtors MLS, Inc.

    Facts & features

    Interior

    Bedrooms & bathrooms
    • Bedrooms: 4
    • Bathrooms: 3
    • Full bathrooms: 2
    • 1/2 bathrooms: 1
    Primary bedroom
    • Level: First
    • Dimensions: 12 x 14
    Bedroom 1
    • Level: First
    • Dimensions: 11 x 14
    Bedroom 2
    • Level: First
    • Dimensions: 11 x 14
    Bedroom 3
    • Level: First
    • Dimensions: 11 x 7
    Breakfast nook
    • Level: First
    • Dimensions: 12 x 12
    Dining room
    • Level: First
    • Dimensions: 12 x 13
    Kitchen
    • Level: First
    • Dimensions: 14 x 15
    Living room
    • Level: First
    • Dimensions: 22 x 13
    Heating
    • Forced Air, Heat Pump, Electric
    Cooling
    • Central Air, Heat Pump
    Appliances
    • Included: Vented Exhaust Fan, Mini Refrigerator, Gas Cooktop, Electric Oven, Washer, Self Cleaning Oven, Refrigerator, Ice Maker, Dryer, Disposal, Dishwasher
    • Laundry: Laundry Closet
    Features
    • Master Downstairs, Walk-in Closet(s), Entrance Foyer, Solid Surface, Bookcases, Kitchen Island, Ceiling Fan(s), Pantry, Walk-in Shower, Gas Log, Walk-In Closet(s)
    • Flooring: Wood
    • Windows: Thermal Windows
    • Basement: None
    • Attic: Partially Floored,Pull Down Stairs
    • Has fireplace: Yes
    • Fireplace features: Gas Log
    Interior area
    • Total structure area: 2,361
    • Total interior livable area: 2,361 sqft

    Property

    Parking
    • Total spaces: 7
    • Parking features: Circular Driveway, Concrete, Off Street, On Site, Paved
    • Uncovered spaces: 7
    Accessibility
    • Accessibility features: None
    Features
    • Levels: One
    • Stories: 1
    • Patio & porch: Covered, Patio, Porch
    • Exterior features: Shutters - Functional, DP50 Windows
    • Pool features: None
    • Fencing: Back Yard,Chain Link,Wood
    • Waterfront features: None
    Lot
    • Size: 0.41 Acres
    • Dimensions: 107 x 161 x 107 x 171
    Details
    • Additional structures: Shed(s)
    • Parcel number: R04816007010000
    • Zoning: R-10
    • Special conditions: Standard

    Construction

    Type & style
    • Home type: SingleFamily
    • Property subtype: Single Family Residence
    Materials
    • Brick, Brick Veneer
    • Foundation: Block, Crawl Space
    • Roof: Architectural Shingle,Composition
    Condition
    • New construction: No
    • Year built: 1962

    Utilities & green energy

    • Sewer: Public Sewer
    • Water: Public
    • Utilities for property: Natural Gas Connected, Sewer Available, Water Available

    Community & neighborhood

    Security
    • Security features: Security Lights, Smoke Detector(s)
    Location
    • Region: Wilmington
    • Subdivision: Not In Subdivision

    Other

    Other facts
    • Listing agreement: Exclusive Right To Sell
    • Listing terms: Cash,Conventional
    • Road surface type: Paved

    Price history

    DateEventPrice
    9/20/2023Sold$558,500-4.5%$237/sqft
    Source: Hive MLS #100384225 Report a problem
    9/5/2023Pending sale$585,000$248/sqft
    Source: Hive MLS #100384225 Report a problem
    6/1/2023Price change$585,000-1.7%$248/sqft
    Source: Hive MLS #100384225 Report a problem
    5/17/2023Listed for sale$595,000+73%$252/sqft
    Source: Hive MLS #100384225 Report a problem
    9/16/2020Sold$344,000-1.6%$146/sqft
    Source: Hive MLS #100225142 Report a problem
    8/2/2020Pending sale$349,500$148/sqft
    Source: Coastal Properties #100225142 Report a problem
    7/27/2020Price change$349,500-5.5%$148/sqft
    Source: Coastal Properties #100225142 Report a problem
    7/17/2020Price change$370,000-1.3%$157/sqft
    Source: Coastal Properties #100225142 Report a problem
    7/3/2020Listed for sale$375,000+97.9%$159/sqft
    Source: Coastal Properties #100225142 Report a problem
    11/27/2019Sold$189,500-17.6%$80/sqft
    Source: Public Record Report a problem
    10/14/2019Pending sale$230,000$97/sqft
    Source: Coldwell Banker Sea Coast Advantage #100180235 Report a problem
    10/9/2019Listed for sale$230,000$97/sqft
    Source: Coldwell Banker Sea Coast Advantage #100180235 Report a problem
    8/27/2019Pending sale$230,000$97/sqft
    Source: Coldwell Banker Sea Coast Advantage #100180235 Report a problem
    8/23/2019Listed for sale$230,000$97/sqft
    Source: Coldwell Banker Sea Coast Advantage-Leland #100180235 Report a problem

    Public tax history

    YearProperty taxesTax assessment
    2025$3,670 +10.9%$623,700 +64%
    2024$3,309 +3%$380,300
    2023$3,214 -0.6%$380,300
    2022$3,233 -0.7%$380,300
    2021$3,255 +32.3%$380,300 +62.8%
    2020$2,461 $233,600
    2019$2,461 $233,600
    2018$2,461 $233,600
    2017-- $233,600 +20.4%
    2016-- $194,100
    2015$2,056 +4.4%$194,100
    2014$1,968 $194,100
    2013-- $194,100
    2012-- $194,100 -17.8%
    2011-- $236,087
    2010-- $236,087
    2009-- --
    2008-- --
    2007-- --
    2005-- $115,998
    2004-- $115,998
    2003-- $115,998
    2002-- $115,998
    2001-- $115,998
    2000-- $115,998

    Find assessor info on the county website

    Neighborhood: Chestnut Height/Princess Place

    Nearby schools

    GreatSchools rating
    Get a cash offer in 3 minutes
    Find out how much your home could sell for in as little as 3 minutes with a no-obligation cash offer.
    Estimated market value
    $613,100
    Get a cash offer in 3 minutes
    Find out how much your home could sell for in as little as 3 minutes with a no-obligation cash offer.
    Estimated market value
    $613,100