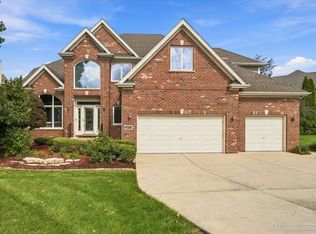
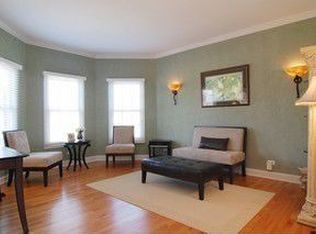
START THE NEW YEAR IN STYLE! This beautifully maintained Ginger Woods home checks every box-perfectly priced, move-in ready, and tucked away on a quiet cul-de-sac with no neighbors behind. From the moment you step inside, you'll love the comfortable flow, abundant natural light, and welcoming spaces designed for everyday living and entertaining. The showstopper kitchen was completely remodeled in 2022 and features 42" white cabinets, sleek quartz countertops, custom backsplash, and a brand-new stainless steel refrigerator (2025). It opens effortlessly to the family room with soaring 12' ceilings, a gas fireplace, newer (2024) carpet, and oversized windows overlooking the huge, private backyard. The formal living and dining rooms offer flexible entertaining space, while a first-floor office-freshly painted and with newer carpet (2024) -provides a quiet retreat. Upstairs you'll find four spacious bedrooms including a private primary suite with a spa-like bath and two walk-in closets. The finished basement adds incredible versatility with a full bath, expansive rec room with wet bar, play area, workout room, and tons of storage. Major updates include newer furnace and A/C (2015), newer sliding patio door (2016), newer windows (2017), fresh interior paint (2024), updated light fixtures, and a new stainless steel refrigerator (2025). Enjoy summer nights on the expansive brick paver patio and the rare privacy of an oversized lot that feels miles away-yet you're just minutes to I-88, the Route 59 train, shopping, dining, the Illinois Prairie Path, and top-rated District 101 schools. This one is impressive. Don't miss it. Welcome home!
Closed
Zillow last checked:
Listing updated:
Bought with:
Kim Mayer
Jason Mitchell Real Estate IL
Source: MRED as distributed by MLS GRID,MLS#: 12535722
Price history
| Date | Event | Price |
|---|---|---|
| 3/30/2026 | Sold | $635,000-0.6%$214/sqft |
Source:  MRED as distributed by MLS GRID #12535722 Report a problem MRED as distributed by MLS GRID #12535722 Report a problem | ||
| 2/1/2026 | Contingent | $639,000$215/sqft |
Source: MRED as distributed by MLS GRID #12535722 Report a problem | ||
| 1/29/2026 | Price change | $639,000-1.7%$215/sqft |
Source: MRED as distributed by MLS GRID #12535722 Report a problem | ||
| 1/8/2026 | Listed for sale | $650,000+10.2%$219/sqft |
Source: MRED as distributed by MLS GRID #12535722 Report a problem | ||
| 10/10/2024 | Listing removed | $589,900$199/sqft |
Source: MRED as distributed by MLS GRID #12180527 Report a problem | ||
| 10/4/2024 | Listed for sale | $589,900-1.7%$199/sqft |
Source: MRED as distributed by MLS GRID #12180527 Report a problem | ||
| 8/28/2024 | Listing removed | $599,900$202/sqft |
Source: MRED as distributed by MLS GRID #12145316 Report a problem | ||
| 8/22/2024 | Listed for sale | $599,900-3.1%$202/sqft |
Source: MRED as distributed by MLS GRID #12145316 Report a problem | ||
| 8/22/2024 | Listing removed | -- |
Source: MRED as distributed by MLS GRID #12121813 Report a problem | ||
| 8/8/2024 | Price change | $619,000-1.7%$208/sqft |
Source: MRED as distributed by MLS GRID #12121813 Report a problem | ||
| 7/26/2024 | Listed for sale | $630,000$212/sqft |
Source: MRED as distributed by MLS GRID #12121813 Report a problem | ||
| 7/26/2024 | Listing removed | -- |
Source: MRED as distributed by MLS GRID #12107534 Report a problem | ||
| 7/18/2024 | Price change | $630,000-2.3%$212/sqft |
Source: MRED as distributed by MLS GRID #12107534 Report a problem | ||
| 7/11/2024 | Listed for sale | $645,000+37.8%$217/sqft |
Source: MRED as distributed by MLS GRID #12107534 Report a problem | ||
| 5/4/2005 | Sold | $468,000+51.5%$158/sqft |
Source: Public Record Report a problem | ||
| 12/22/1999 | Sold | $309,000$104/sqft |
Source: Public Record Report a problem | ||

Get a cash offer in 3 minutes
Find out how much your home could sell for in as little as 3 minutes with a no-obligation cash offer.
Estimated market value
$648,800
