Skip main navigation
Closed
  • $455,000

    2819 Coronet Way, Charlotte, NC 28208

    3beds
    1,637sqft
    Townhouse
    Built in 2025
    0.14 Acres Lot
    $455,600 Zestimate®
    $278/sqft
    $2,629 Estimated rent

    Home value

    $455,600

    $424,000 - $492,000

    $2,629/mo

    Zestimate® history
    Loading
    Loading...

    Owner options

    List your home for rent

    $2,629/mo

    Rent Zestimate®

    Find your next renter with Zillow Rental Manager. Plus, with online applications, you can quickly screen prospective tenants – for free.

    Learn more

    $2,629/mo

    Rent Zestimate®

    Refinance and save

    $2,711/mo

    Est. payment

    Refinancing to a lower rate could help reduce your monthly payments and save thousands over the life of the loan.

    See today's rates

    $2,711/mo

    Est. payment

    Explore your selling options

    Work with a Zillow partner agent

    Leverage their expertise and Zillow's premium Showcase listings to get your home seen by more buyers.

    Get started

    List with your own agent

    Get your home in front of millions of buyers by listing it on Zillow.

    Learn how to do it

    Sell it yourself

    Take full control of how buyers see your home on Zillow by listing For Sale by Owner (FSBO).

    List your home

    What's special

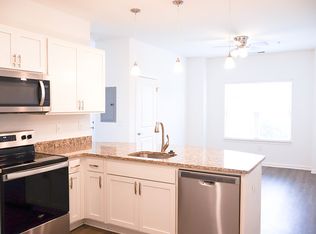
    End unit luxury townhome in Charlotte'e west side close to Uptown and Enderly Park with no HOA! Modern selections in the thoughtfully crafted interior exude the latest in design trends. Large open concept floor plan with kitchen, dining and living on the main floor. Meticulously designed with soft close cabinets, large Quartz island with breakfast bar and stainless steel appliances. LVP flooring throughout. Upgraded designer selected tile package in the bathrooms and kitchen. Plentiful storage space in the various closets with built-in shelving. Upstairs features a stunning oversized primary suite with dual closets. One car garage for parking. Sizable backyard which is fenced with a wood privacy fence.

    Zillow last checked:

    Listing updated:

    Listed by:

    Jake Meinberg jakemeinberg@costellorei.com,

    Costello Real Estate and Investments LLC

    Bought with:

    Jake Meinberg

    Costello Real Estate and Investments LLC

    Source: Canopy MLS as distributed by MLS GRID,MLS#: 4299384MLS Logo

    Facts & features

    Interior

    Bedrooms & bathrooms
    • Bedrooms: 3
    • Bathrooms: 3
    • Full bathrooms: 2
    • 1/2 bathrooms: 1
    Primary bedroom
    • Level: Upper
    Bedroom s
    • Level: Upper
    Bedroom s
    • Level: Upper
    Bathroom full
    • Level: Upper
    Bathroom full
    • Level: Upper
    Dining area
    • Level: Main
    Kitchen
    • Level: Main
    Laundry
    • Level: Upper
    Living room
    • Level: Main
    Heating
    • Central, Electric, Zoned
    Cooling
    • Central Air, Electric, Zoned
    Appliances
    • Included: Dishwasher, Disposal, Electric Oven, Exhaust Fan, Oven, Refrigerator, Self Cleaning Oven
    • Laundry: Laundry Closet, Upper Level
    Features
    • Has basement: No
    Interior area
    • Total structure area: 1,637
    • Total interior livable area: 1,637 sqft
    • Finished area above ground: 1,637
    • Finished area below ground: 0

    Property

    Parking
    • Total spaces: 1
    • Parking features: Driveway, Attached Garage, Garage on Main Level
    • Attached garage spaces: 1
    • Has uncovered spaces: Yes
    Features
    • Levels: Two
    • Stories: 2
    • Entry location: Main
    Lot
    • Size: 0.14 Acres
    Details
    • Parcel number: 06511150
    • Zoning: N2-B
    • Special conditions: Standard

    Construction

    Type & style
    • Home type: Townhouse
    • Property subtype: Townhouse
    Materials
    • Fiber Cement
    • Foundation: Slab
    Condition
    • New construction: Yes
    • Year built: 2025
    Details
    • Builder name: Catawba Builder Group

    Utilities & green energy

    • Sewer: Public Sewer
    • Water: City

    Community & HOA

    Community
    • Subdivision: None
    Location
    • Region: Charlotte

    Financial & listing details

    • Price per square foot: $278/sqft
    • Tax assessed value: $50,000
    • Date on market: 9/16/2025
    • Listing terms: Cash,Conventional
    • Road surface type: Concrete, Paved

    Price history

    DateEventPrice
    9/16/2025Sold$455,000$278/sqft
    Source: Canopy MLS as distributed by MLS GRID #4299384 Report a problem

    Public tax history

    YearProperty taxesTax assessment
    2025-- $50,000
    Find assessor info on the county website

    Neighborhood: Smallwood

    Nearby schools

    GreatSchools rating
    Get a cash offer in 3 minutes
    Find out how much your home could sell for in as little as 3 minutes with a no-obligation cash offer.
    Estimated market value
    $455,600
    Get a cash offer in 3 minutes
    Find out how much your home could sell for in as little as 3 minutes with a no-obligation cash offer.
    Estimated market value
    $455,600