A mid-century 4 bed 4 bath split-level with enhanced ambiance throughout, starting with carved double-door entrance, gold aluminum decorated foyer, and marble floor. Added light from oversized windows, recessed lighting, skylights, and...the mirrors - strategically placed throughout the house to increase the feeling of space and light. The main bedroom wing is to the right up the marble stairs, offering privacy and functionality with all bedrooms having hardwood floors, ceiling fans, and ample closet space. The first floor Great Room features a half-vaulted ceiling and fireplace, perfect for entertaining while the lower level family room offers a more casual space with panoramic views. This room also accesses the outdoor living area with stone patio area, lower circular stone built-in fire pit, water feature and koi pond. For gardeners, multi-level vegetable beds and utility shed. For the hobbyist, a 14'x10' wooden shed with electricity! Close to Cedar Crest and Muhlenberg Colleges; and 5-10 min walk to Cedar Creek Path and Rose Garden.
Sold for $490,000
$490,000
2819 Crest Ave N, Allentown, PA 18104
4beds
3,638sqft
Single Family Residence
Built in 1955
0.3 Acres Lot
$561,800 Zestimate®
$135/sqft
$3,456 Estimated rent
Home value
$561,800
$534,000 - $590,000
$3,456/mo
Zestimate® history
Owner options
List your home for rent
$3,456/mo
Rent Zestimate®
Find your next renter with Zillow Rental Manager. Plus, with online applications, you can quickly screen prospective tenants – for free.
$3,456/mo
Rent Zestimate®
Refinance and save
$3,232/mo
Est. payment
Refinancing to a lower rate could help reduce your monthly payments and save thousands over the life of the loan.
$3,232/mo
Est. payment
Explore your selling options
Work with a Zillow partner agent
Leverage their expertise and Zillow's premium Showcase listings to get your home seen by more buyers.
Get startedList with your own agent
Get your home in front of millions of buyers by listing it on Zillow.
Learn how to do itSell it yourself
Take full control of how buyers see your home on Zillow by listing For Sale by Owner (FSBO).
List your homeWhat's special
Oversized windowsClose to cedar crestMarble floorStone patio areaGold aluminum decorated foyerCasual spaceHardwood floors
Zillow last checked:
Listing updated:
Listed by:
Christie Winkler 610-657-2711,
Keller Williams Northampton
Bought with:
Carla I. Ortiz, RS306223
CENTURY 21 Keim Realtors
Source: GLVR,MLS#: 736773 Originating MLS: Lehigh Valley MLS
Originating MLS: Lehigh Valley MLSFacts & features
Interior
Bedrooms & bathrooms
- Bedrooms: 4
- Bathrooms: 4
- Full bathrooms: 3
- 1/2 bathrooms: 1
Heating
- Baseboard, Forced Air, Gas, Wood Stove
Cooling
- Central Air, Ceiling Fan(s)
Appliances
- Included: Built-In Oven, Double Oven, Dishwasher, Electric Cooktop, Gas Water Heater, Refrigerator, Washer
- Laundry: Washer Hookup, Dryer Hookup
Features
- Dining Area, Entrance Foyer, Eat-in Kitchen, Skylights, Walk-In Closet(s)
- Flooring: Carpet, Hardwood, Marble, Tile
- Windows: Skylight(s)
- Basement: Partially Finished
- Has fireplace: Yes
- Fireplace features: Kitchen, Living Room, Wood Burning
Interior area
- Total interior livable area: 3,638 sqft
- Finished area above ground: 3,638
- Finished area below ground: 0
Property
Parking
- Total spaces: 2
- Parking features: Attached, Garage, Off Street, On Street, Garage Door Opener
- Attached garage spaces: 2
- Has uncovered spaces: Yes
Features
- Levels: Multi/Split
- Stories: 2
- Patio & porch: Patio
- Exterior features: Fence, Fire Pit, Patio, Shed, Water Feature
- Fencing: Yard Fenced
- Has view: Yes
- View description: Panoramic
Lot
- Size: 0.3 Acres
- Features: Pond on Lot
Details
- Additional structures: Shed(s)
- Parcel number: 548685939530001
- Zoning: R-L-LOW DENSITY RESIDENTI
- Special conditions: Estate
Construction
Type & style
- Home type: SingleFamily
- Architectural style: Split Level
- Property subtype: Single Family Residence
Materials
- Stone, Wood Siding
- Roof: Asphalt,Fiberglass
Condition
- Year built: 1955
Utilities & green energy
- Electric: 200+ Amp Service, Circuit Breakers
- Sewer: Public Sewer
- Water: Public
Community & HOA
Community
- Subdivision: Park Ridge
Location
- Region: Allentown
Financial & listing details
- Price per square foot: $135/sqft
- Tax assessed value: $300,000
- Annual tax amount: $9,995
- Date on market: 9/19/2025
- Cumulative days on market: 15 days
- Listing terms: Cash,Conventional,FHA,VA Loan
- Ownership type: Fee Simple
Price history
| Date | Event | Price |
|---|---|---|
| 6/24/2024 | Sold | $490,000-1%$135/sqft |
Source:  GLVR #736773 Report a problem GLVR #736773 Report a problem | ||
| 5/15/2024 | Pending sale | $495,000$136/sqft |
Source: GLVR #736773 Report a problem | ||
| 4/30/2024 | Listed for sale | $495,000+134.9%$136/sqft |
Source: GLVR #736773 Report a problem | ||
| 6/5/2000 | Sold | $210,700$58/sqft |
Source: Public Record Report a problem | ||
Public tax history
| Year | Property taxes | Tax assessment |
|---|---|---|
| 2025 | $16,324 | $300,000 |
| 2024 | $16,324 | $300,000 |
| 2023 | $16,324 | $300,000 |
| 2022 | $16,324 +3.4% | $300,000 |
| 2021 | $15,794 +1.5% | $300,000 |
| 2020 | $15,553 +11279.4% | $300,000 |
| 2019 | $137 +1.6% | $300,000 |
| 2018 | $135 | $300,000 |
| 2017 | -- | $300,000 |
| 2016 | -- | $300,000 |
| 2015 | -- | $300,000 |
| 2014 | -- | $300,000 +231.3% |
| 2012 | -- | $90,550 |
| 2011 | -- | $90,550 |
| 2010 | -- | $90,550 |
| 2009 | -- | $90,550 |
| 2008 | -- | $90,550 |
| 2007 | -- | $90,550 |
| 2006 | -- | $90,550 |
| 2005 | -- | $90,550 |
| 2004 | -- | $90,550 |
| 2003 | -- | $90,550 |
| 2002 | -- | $90,550 |
| 2000 | -- | $90,550 |
Find assessor info on the county website
Neighborhood: Hamilton Park
Nearby homes
- $534,4004 bd2 ba2.3k sqft2829 Crest Ave N, Allentown, PA 18104Off Market
- $474,8003 bd3 ba2.3k sqft2805-2815 Crest Ave, Allentown, PA 18104Off Market
- $491,7004 bd3 ba2.2k sqft2840 College Dr, Allentown, PA 18104Off Market
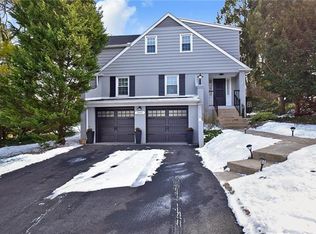
- $593,5004 bd3 ba3.2k sqft2818 College Dr #2830, Allentown, PA 18104Off Market
- $316,0003 bd2 ba1.3k sqft2816 Crest Ave N, Allentown, PA 18104Sold
- $---- bd-- ba-- sqft2824 College Dr, Allentown, PA 18104Off Market
- $443,5003 bd2 ba2k sqft2826 Crest Ave N, Allentown, PA 18104Off Market
- $617,0005 bd4 ba3.2k sqft2856 College Dr, Allentown, PA 18104Off Market
Nearby schools
GreatSchools rating
- 4/10Union Terrace Elementary SchoolGrades: K-5Distance: 1.1 mi
- 2/10Francis D Raub Middle SchoolGrades: 6-8Distance: 1.2 mi
- 2/10William Allen High SchoolGrades: 9-12Distance: 1.3 mi
Schools provided by the listing agent
- Elementary: Union Terrace
- Middle: Francis D Raub
- High: William Allen
- District: Allentown
Source: GLVR. This data may not be complete. We recommend contacting the local school district to confirm school assignments for this home.
Get a cash offer in 3 minutes
Find out how much your home could sell for in as little as 3 minutes with a no-obligation cash offer.
Estimated market value
$561,800
Get a cash offer in 3 minutes
Find out how much your home could sell for in as little as 3 minutes with a no-obligation cash offer.
Estimated market value
$561,800
- Pennsylvania
- Lehigh County
- Allentown
- 18104
- Hamilton Park
- 2819 Crest Ave N
Nearby cities
Nearby neighborhoods
Nearby zip codes
Other Allentown Topics
