Welcome to 2819 Delille Street — a beautifully refreshed two-story home in the heart of Chalmette offering the perfect blend of modern updates, spacious living and backyard resort-style amenities. From the moment you arrive, the property sets a striking first impression. Inside, the home has been thoughtfully remodeled with fresh contemporary finishes, sleek lighting, updated flooring and a bright neutral palette that gives every space an airy, elevated feel.
The open-concept living area centers around a stunning fireplace and flows seamlessly into the expansive kitchen featuring stainless steel appliances, generous cabinetry, oversized prep space and multiple dining and entertaining areas. Large windows and elegant arched architectural details flood the home with natural light while adding timeless character throughout. The spacious primary suite offers tray ceilings, a spa-inspired bath with dual vanities, soaking tub, separate shower and an impressive custom walk-in closet.
Step outside to your own private retreat complete with a sparkling in-ground pool, covered patio, detached storage space and fully fenced yard for entertaining year-round. A rare move-in-ready opportunity with style, space and standout amenities all in one exceptional Chalmette property.
Active
Price cut: $9K (8/13)
$440,000
2819 Delille St, Chalmette, LA 70043
6beds
3,500sqft
Single Family Residence
Built in 1995
9,750 Square Feet Lot
$432,400 Zestimate®
$126/sqft
$-- HOA
What's special
Detached storage spaceElegant arched architectural detailsPrivate retreatFully fenced yardModern updatesSeparate showerGenerous cabinetry
- 120 days
- 989
- 76
Zillow last checked:
Listing updated:
Listed by:
Amanda Campo 504-228-1860,
Southern Real Estate Professionals, LLC 504-235-4931
Source: GSREIN,MLS#: 2557167
Facts & features
Interior
Bedrooms & bathrooms
- Bedrooms: 6
- Bathrooms: 4
- Full bathrooms: 3
- 1/2 bathrooms: 1
Primary bedroom
- Level: Second
- Dimensions: 30.2 x 28.21
Bedroom
- Level: First
- Dimensions: 11.3 x 11.4
Bedroom
- Level: First
- Dimensions: 10.9 x11.6
Bedroom
- Level: Second
- Dimensions: 10 x 20.3
Bedroom
- Level: Second
- Dimensions: 12.7 x 10.10
Primary bathroom
- Level: Second
- Dimensions: 11.2 x 8.6
Bathroom
- Level: Second
- Dimensions: 5.1 x 7.6
Bathroom
- Level: Second
- Dimensions: 8.9 x 7.10
Bonus room
- Level: Second
- Dimensions: 10.3 x 15.3
Breakfast room nook
- Level: First
- Dimensions: 11.5 x 9.6
Foyer
- Level: First
- Dimensions: 12.5 x 7.11
Garage
- Level: First
- Dimensions: 18.5 x 20.8
Half bath
- Level: First
- Dimensions: 4.7 x 4.8
Kitchen
- Level: First
- Dimensions: 11.2 x 12.11
Living room
- Level: First
- Dimensions: 16.2 x 12.8
Mud room
- Level: First
- Dimensions: 9.1 x 5.11
Utility room
- Level: First
- Dimensions: 8.11 x 5.11
Heating
- Central
Cooling
- Central Air
Appliances
- Included: Dishwasher, Microwave, Oven, Range, Refrigerator
Features
- Ceiling Fan(s), Stainless Steel Appliances
- Has fireplace: Yes
- Fireplace features: Gas, Wood Burning
Interior area
- Total structure area: 3,872
- Total interior livable area: 3,500 sqft
Property
Parking
- Parking features: Garage
- Has garage: Yes
Features
- Levels: Two
- Stories: 2
- Patio & porch: Concrete, Covered
- Pool features: In Ground
Lot
- Size: 9,750 Square Feet
- Dimensions: 150 x 65
- Features: City Lot, Rectangular Lot
Details
- Parcel number: 3044119009B1
- Special conditions: None
Construction
Type & style
- Home type: SingleFamily
- Architectural style: Traditional
- Property subtype: Single Family Residence
Materials
- Brick
- Foundation: Slab
- Roof: Shingle
Condition
- Excellent
- Year built: 1995
Utilities & green energy
- Sewer: Public Sewer
- Water: Public
Green energy
- Energy efficient items: Insulation, Water Heater, Windows
Community & HOA
HOA
- Has HOA: No
Location
- Region: Chalmette
Financial & listing details
- Price per square foot: $126/sqft
- Tax assessed value: $199,500
- Annual tax amount: $3,034
- Date on market: 5/12/2026
Estimated market value
$432,400
$411,000 - $454,000
$3,178/mo
Price history
| Date | Event | Price |
|---|---|---|
| 8/13/2026 | Price change | $440,000-2%$126/sqft |
Source:  GSREIN #2557167 Report a problem GSREIN #2557167 Report a problem | ||
| 7/7/2026 | Price change | $449,000-5.3%$128/sqft |
Source: GSREIN #2557167 Report a problem | ||
| 6/10/2026 | Price change | $474,000-0.2%$135/sqft |
Source: GSREIN #2557167 Report a problem | ||
| 5/12/2026 | Listed for sale | $475,000+109.3%$136/sqft |
Source: GSREIN #2557167 Report a problem | ||
| 10/1/2024 | Sold | -- |
Source: Public Record Report a problem | ||
| 12/12/2014 | Sold | -- |
Source: GSREIN #1006565 Report a problem | ||
| 10/22/2014 | Pending sale | $227,000$65/sqft |
Source: Crescent City Living, Llc #1006565 Report a problem | ||
| 9/23/2014 | Listed for sale | $227,000$65/sqft |
Source: Crescent City Living, Llc #1006565 Report a problem | ||
Public tax history
| Year | Property taxes | Tax assessment |
|---|---|---|
| 2025 | $3,034 | $19,950 |
| 2024 | $3,034 +59.2% | $19,950 |
| 2023 | $1,906 +8.5% | $19,950 |
| 2021 | $1,757 +2.4% | $19,950 |
| 2020 | $1,715 | $19,950 |
| 2019 | $1,715 -3.7% | $19,950 |
| 2018 | $1,781 | $19,950 |
| 2017 | $1,781 | $19,950 |
| 2016 | $1,781 +1.7% | $19,950 |
| 2015 | $1,750 -18.6% | $19,950 -12.5% |
| 2014 | $2,151 +27.9% | $22,799 |
| 2012 | $1,682 -0.2% | $22,799 |
| 2011 | $1,684 +61% | $22,799 +28.7% |
| 2010 | $1,046 | $17,715 |
Find assessor info on the county website
Monthly payment
Est. payment
Payment breakdown
Explore the cost of this home by adjusting the details. Changes won't be saved.Climate risks
Neighborhood: 70043
Similar homes
- $379,0005 bd3 ba2.6k sqft3209 Delille St, Chalmette, LA 70043For Sale
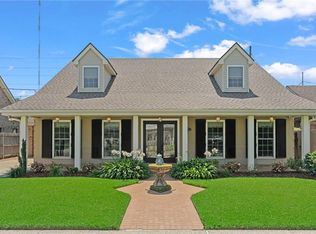
 MLS ID #2558469, Susie Malloy, Homesmart Realty South. GSREIN
 - $449,9004 bd3 ba3.7k sqft3409 Palmisano Blvd, Chalmette, LA 70043For Sale
 MLS ID #2564575, Amanda Miller, Amanda Miller Realty, LLC. GSREIN
 - $349,0004 bd2 ba2.1k sqft3417 Karen Dr, Chalmette, LA 70043For Sale
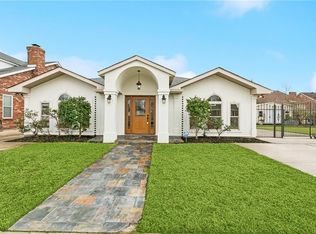 MLS ID #2564092, Amanda Campo, Southern Real Estate Professionals, LLC. GSREIN
 - $320,0004 bd2 ba1.9k sqft2720 Palmetto St, Chalmette, LA 70043For Sale
 MLS ID #2567353, Kameron Rome, Compass Kenner. GSREIN
 - $448,0004 bd3 ba2.1k sqft3401 Plaza Dr, Chalmette, LA 70043New ConstructionMLS ID #2546597, Amanda Campo, Southern Real Estate Professionals, LLC. GSREIN
- $285,0003 bd2 ba1.8k sqft3708 Karen Dr, Chalmette, LA 70043For SaleMLS ID #2573685, Amanda Miller, Amanda Miller Realty, LLC. GSREIN
- $289,9003 bd2 ba1.7k sqft8525 Patricia St, Chalmette, LA 70043For SaleMLS ID #2572531, Richard Miley, 1 Percent Lists Legacy. GSREIN
- $259,9003 bd2 ba2k sqft3024 Corinne Dr, Chalmette, LA 70043For SaleMLS ID #2528043, Carolyn Vortisch, Gulf Meridian Realty . GSREIN
- $464,0004 bd4 ba2.9k sqft1320 Lake Louise Dr, Gretna, LA 70056For SaleMLS ID #2549199, Scott Brannon, Compass Westbank. GSREIN
- $415,0004 bd3 ba2.2k sqft134 Vogt Dr, Belle Chasse, LA 70037For SaleMLS ID #2525494, Lulu Latham, Epique Realty. GSREIN
- $424,9003 bd2 ba2.3k sqft252 D Olivier St, Belle Chasse, LA 70037For SaleMLS ID #2550635, Jack Kinler, Burk Brokerage, LLC. GSREIN
- $549,0004 bd3 ba3.2k sqft616 English Turn Dr, New Orleans, LA 70131For SaleMLS ID #2546504, Melissa McClendon, Compass Uptown. GSREIN
- $434,5004 bd3 ba2.6k sqft33 Nottoway Dr, Marrero, LA 70072For SaleMLS ID #2558173, Fadra Ussery, Homesmart Realty South. GSREIN
- $299,0004 bd4 ba2.5k sqft140 Pinehurst Ct, New Orleans, LA 70128For SaleMLS ID #2576106, T Jones, TJones & Co, LLC. GSREIN
- $515,0005 bd4 ba3.2k sqft2948 Bayou Rd, Saint Bernard, LA 70085For SaleMLS ID #2564779, Macy Nation, Nation Realty LLC. GSREIN
- $480,0004 bd3 ba3.1k sqft4953 Music St, New Orleans, LA 70122For SaleMLS ID #2571166, Meghan Mercadel, Meghan Mercadel, Broker. GSREIN
- $395,0005 bd4 ba2.8k sqft7721 Bullard Ave, New Orleans, LA 70128For SaleMLS ID #2571450, Tiffany Tucker, McCarthy Group REALTORS. GSREIN
- $295,0004 bd3 ba3.3k sqft300 Chinchilla Dr, Arabi, LA 70032For SaleMLS ID #2560485, Herbert Kaufman, Galiano Realty. GSREIN
- $330,0003 bd3 ba2.2k sqft4208 Newport Dr, Meraux, LA 70075For SaleMLS ID #2573735, Aimee Couture, Engel & Volkers Slidell - Mandeville. GSREIN
- $462,5003 bd2 ba2.4k sqft253 Oak Dale Dr, Terrytown, LA 70056For SaleMLS ID #2548488, Jan Mackie, Century 21 Investment Realty. GSREIN
