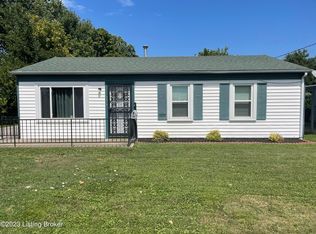
This stunning 4-bedroom, 1-bathroom residence is ideally located just minutes from downtown Louisville! Completely updated, this home boasts a newer roof, ensuring peace of mind and protection from the elements. Step inside to discover elegant lvp flooring that stretches throughout the home, providing a seamless and stylish foundation. The heart of the home features a contemporary kitchen with granite countertops, a chic subway tile backsplash, and top-of-the-line stainless steel appliances, making it a chef's delight. All mechanical systems and windows have been recently updated, ensuring energy efficiency and year-round comfort. One of the standout features of this property is the enclosed ''Catio,'' perfect for your feline friends to safely enjoy the outdoors or as a unique space for relaxation and entertainment. Don't miss this opportunity to own a move-in ready home with all the modern amenities and a prime location close to everything Louisville has to offer!
Sold for $205,000
Street View
Tax assessed value
$205,000
2819 Deshler Dr, Louisville, KY 40213
4beds
1,315sqft
Single Family Residence
Built in 1959
6,969 Square Feet Lot
$223,300 Zestimate®
$156/sqft
$1,682 Estimated rent
Home value
$223,300
$212,000 - $234,000
$1,682/mo
Zestimate® history
Owner options
List your home for rent
$1,682/mo
Rent Zestimate®
Find your next renter with Zillow Rental Manager. Plus, with online applications, you can quickly screen prospective tenants – for free.
$1,682/mo
Rent Zestimate®
Refinance and save
$1,332/mo
Est. payment
Refinancing to a lower rate could help reduce your monthly payments and save thousands over the life of the loan.
$1,332/mo
Est. payment
Explore your selling options
Work with a Zillow partner agent
Leverage their expertise and Zillow's premium Showcase listings to get your home seen by more buyers.
Get startedList with your own agent
Get your home in front of millions of buyers by listing it on Zillow.
Learn how to do itSell it yourself
Take full control of how buyers see your home on Zillow by listing For Sale by Owner (FSBO).
List your homeWhat's special
Zillow last checked:
Listing updated:
Listed by:
Matthew A Henegar 812-704-7571,
RE/MAX FIRST
Bought with:
Thomas Robbins, 244631
Keller Williams Realty -Lou
Source: Metro Search Inc. LLC DBA Apex MLS,MLS#: 1663875
Facts & features
Interior
Bedrooms & bathrooms
- Bedrooms: 4
- Bathrooms: 1
- Full bathrooms: 1
Primary bedroom
- Level: First
Bedroom
- Level: First
Bedroom
- Level: First
Bedroom
- Level: First
Full bathroom
- Level: First
Dining room
- Level: First
Kitchen
- Level: First
Living room
- Level: First
Heating
- Natural Gas
Cooling
- Central Air
Features
- Basement: None
- Has fireplace: No
Interior area
- Total structure area: 1,315
- Total interior livable area: 1,315 sqft
- Finished area above ground: 1,315
- Finished area below ground: 0
Property
Parking
- Parking features: None
Features
- Stories: 1
- Patio & porch: Patio
- Fencing: Partial
Lot
- Size: 6,969 Square Feet
Details
- Parcel number: 087K00810081
Construction
Type & style
- Home type: SingleFamily
- Architectural style: Ranch
- Property subtype: Single Family Residence
Materials
- Vinyl Siding
- Foundation: Concrete Blk
- Roof: Shingle
Condition
- Year built: 1959
Utilities & green energy
- Water: Public
- Utilities for property: Electricity Connected, Natural Gas Connected
Community & HOA
Community
- Subdivision: Preston Park
HOA
- Has HOA: No
Location
- Region: Louisville
Financial & listing details
- Price per square foot: $156/sqft
- Tax assessed value: $205,000
- Annual tax amount: $2,583
- Date on market: 6/28/2024
- Electric utility on property: Yes
Price history
| Date | Event | Price |
|---|---|---|
| 8/2/2024 | Sold | $205,000+5.1%$156/sqft |
Source:  Metro Search Inc. LLC DBA Apex MLS #1663875 Report a problem Metro Search Inc. LLC DBA Apex MLS #1663875 Report a problem | ||
| 6/24/2024 | Pending sale | $195,000$148/sqft |
Source: Metro Search Inc. LLC DBA Apex MLS #1663875 Report a problem | ||
| 6/21/2024 | Listed for sale | $195,000+37.3%$148/sqft |
Source: Metro Search Inc. LLC DBA Apex MLS #1663875 Report a problem | ||
| 3/10/2021 | Listing removed | -- |
Source: Owner Report a problem | ||
| 6/22/2020 | Sold | $142,000$108/sqft |
Source: Public Record Report a problem | ||
| 5/17/2020 | Pending sale | $142,000$108/sqft |
Source: Owner Report a problem | ||
| 5/16/2020 | Listed for sale | $142,000+144.8%$108/sqft |
Source: Owner Report a problem | ||
| 2/28/2020 | Sold | $58,000-22.2%$44/sqft |
Source: Public Record Report a problem | ||
| 5/1/2008 | Sold | $74,572$57/sqft |
Source: Public Record Report a problem | ||
Public tax history
| Year | Property taxes | Tax assessment |
|---|---|---|
| 2025 | $2,583 +41.7% | $205,000 +44.4% |
| 2024 | $1,823 -4.3% | $142,000 |
| 2023 | $1,906 -1.3% | $142,000 |
| 2022 | $1,931 -4.7% | $142,000 |
| 2021 | $2,027 +84.6% | $142,000 +77.7% |
| 2020 | $1,098 | $79,900 |
| 2019 | $1,098 +3.8% | $79,900 |
| 2018 | $1,058 | $79,900 |
| 2017 | $1,058 +41.9% | $79,900 +7.1% |
| 2013 | $746 | $74,570 |
| 2011 | $746 | $74,570 |
| 2010 | $746 | $74,570 |
| 2009 | $746 | $74,570 -5.4% |
| 2007 | -- | $78,790 |
| 2006 | -- | $78,790 |
| 2005 | -- | $78,790 |
| 2004 | -- | $78,790 |
Find assessor info on the county website
Neighborhood: Edgewood
Nearby homes
- $167,200-- bd1 ba925 sqft2821 Deshler Dr, Louisville, KY 40213Off Market
- $167,700-- bd1 ba925 sqft2817 Deshler Dr, Louisville, KY 40213Off Market
- $178,900-- bd1 ba925 sqft2823 Deshler Dr, Louisville, KY 40213Off Market
- $168,0003 bd1 ba925 sqft2815 Deshler Dr, Louisville, KY 40213Sold
- $189,600-- bd1 ba1.5k sqft2828 Celina Dr, Louisville, KY 40213Off Market
- $189,6003 bd1 ba925 sqft2830 Celina Dr, Louisville, KY 40213Off Market
- $170,900-- bd1 ba925 sqft2826 Celina Dr, Louisville, KY 40213Off Market
- $204,600-- bd2 ba1.2k sqft2825 Deshler Dr, Louisville, KY 40213Off Market
Nearby schools
GreatSchools rating
- 2/10Indian Trail Elementary SchoolGrades: K-5Distance: 1.2 mi
- 3/10Knight Middle SchoolGrades: 6-8Distance: 4.2 mi
- 1/10Iroquois High SchoolGrades: 9-12Distance: 3.9 mi


Get pre-qualified for a loan
At Zillow Home Loans, we can pre-qualify you in as little as 5 minutes with no impact to your credit score.An equal housing lender. NMLS #10287.
Sell for more on Zillow
Get a Zillow Showcase℠ listing at no additional cost and you could sell for .
$223,300
2% more
+$4,466
With Zillow Showcase(estimated)
$227,766
- Kentucky
- Jefferson County
- Louisville
- 40213
- Edgewood
- 2819 Deshler Dr
Nearby cities
Nearby neighborhoods
Nearby zip codes
Other Louisville Topics
