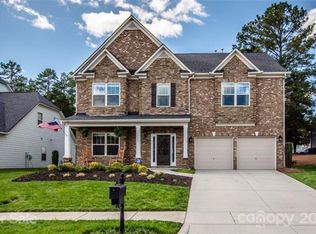
Tucked away on a quiet cul-de-sac in sought-after Kellswater Bridge, this exceptional 4-bedroom, 3-bath home offers over 4,400 square feet of thoughtfully designed living space built for both grand entertaining and everyday comfort. From the moment you arrive, the long driveway, covered front porch, and beautiful curb appeal set the tone. The two-car garage features sealed floors and an electric vehicle charging hookup, blending style with modern convenience. Step inside to a dramatic two-story foyer with soaring ceilings and an immediate sense of scale. A private study and formal dining room, both accented with coffered ceilings, create refined spaces for work and hosting. A main-level guest bedroom with full bath offers ideal flexibility for visitors or multi-generational living. The heart of the home is the expansive living area anchored by a striking stone fireplace, seamlessly flowing into a chef’s kitchen designed to gather. An oversized island with abundant seating, double ovens, walk-in pantry, and generous prep space make entertaining effortless and inviting. Then step outside and the experience continues. The fully fenced backyard is truly an entertainer’s retreat with a $100k renovation completed in late 2024. A large paved patio offers multiple covered living spaces, including a lounge area with mounted TV and a separate covered hot tub area. The outdoor kitchen, stunning stone fire pit, and extensive custom landscape lighting create an unforgettable setting that comes alive in the evening. This backyard was built for long nights and lasting memories. Upstairs, you’ll find a spacious renovated laundry room, two secondary bedrooms, a full bath, and an oversized flex space perfect for a game room, home theater, gym, or playroom. The primary suite serves as a private retreat with impressive proportions, dual walk-in closets, and a spa-like bath featuring a soaking tub and walk-in shower. Built in 2014 with upgraded lighting, flooring and paint throughout. This home also offers access to Kellswater Bridge’s premier HOA amenities including, cable and internet, pool, clubhouse, fitness center, tennis courts, basketball court, volleyball court, picnic area, dog park, walking trails, sidewalks, and street lights. This is more than a home it’s a lifestyle designed for gathering, relaxing, and living beautifully.
Closed
$785,000
2819 Donegal Dr, Kannapolis, NC 28081
4beds
4,435sqft
Single Family Residence
Built in 2014
0.31 Acres Lot
$782,600 Zestimate®
$177/sqft
$3,193 Estimated rent
Home value
$782,600
Estimated sales range
Not available
$3,193/mo
Zestimate® history
Owner options
List your home for rent
$3,193/mo
Rent Zestimate®
Find your next renter with Zillow Rental Manager. Plus, with online applications, you can quickly screen prospective tenants – for free.
$3,193/mo
Rent Zestimate®
Refinance and save
$4,938/mo
Est. payment
Refinancing to a lower rate could help reduce your monthly payments and save thousands over the life of the loan.
$4,938/mo
Est. payment
Explore your selling options
Work with a Zillow partner agent
Leverage their expertise and Zillow's premium Showcase listings to get your home seen by more buyers.
Get startedList with your own agent
Get your home in front of millions of buyers by listing it on Zillow.
Learn how to do itSell it yourself
Take full control of how buyers see your home on Zillow by listing For Sale by Owner (FSBO).
List your homeWhat's special
Covered front porchExtensive custom landscape lightingLong drivewayBeautiful curb appealGenerous prep spaceQuiet cul-de-sacDouble ovens
Zillow last checked:
Listing updated:
Listed by:
Whitney Hesley whitney.hesley@allentate.com,
Howard Hanna Allen Tate Mooresville/LKN
Bought with:
Luke Blackwelder
EXP Realty LLC Ballantyne
Source: Canopy MLS as distributed by MLS GRID,MLS#: 4352371
Facts & features
Interior
Bedrooms & bathrooms
- Bedrooms: 4
- Bathrooms: 3
- Full bathrooms: 3
- Main level bedrooms: 1
Primary bedroom
- Level: Upper
Bedroom s
- Level: Main
Bedroom s
- Level: Upper
Bedroom s
- Level: Upper
Bedroom s
- Level: Upper
Bedroom s
- Level: Upper
Bathroom full
- Level: Main
Bathroom full
- Level: Upper
Dining room
- Level: Main
Flex space
- Level: Upper
Kitchen
- Level: Main
Laundry
- Level: Upper
Living room
- Level: Main
Office
- Level: Main
Heating
- Natural Gas, Zoned
Cooling
- Central Air, Zoned
Appliances
- Included: Bar Fridge, Dishwasher, Disposal, Double Oven, Electric Water Heater, Gas Cooktop, Microwave, Refrigerator
- Laundry: Laundry Room
Features
- Flooring: Carpet, Hardwood, Tile
- Has basement: No
- Fireplace features: Living Room
Interior area
- Total structure area: 4,435
- Total interior livable area: 4,435 sqft
- Finished area above ground: 4,435
- Finished area below ground: 0
Property
Parking
- Total spaces: 2
- Parking features: Driveway, Attached Garage, Garage on Main Level
- Attached garage spaces: 2
- Has uncovered spaces: Yes
Features
- Levels: Two
- Stories: 2
- Patio & porch: Covered, Front Porch, Patio
- Exterior features: Fire Pit, Outdoor Kitchen
- Pool features: Community
- Has spa: Yes
- Spa features: Heated
- Fencing: Back Yard,Privacy
Lot
- Size: 0.31 Acres
- Features: Cul-De-Sac, Private, Wooded
Details
- Parcel number: 56027627890000
- Zoning: PD-TND
- Special conditions: Standard
Construction
Type & style
- Home type: SingleFamily
- Property subtype: Single Family Residence
Materials
- Brick Partial, Hardboard Siding
- Foundation: Slab
Condition
- New construction: No
- Year built: 2014
Utilities & green energy
- Sewer: Public Sewer
- Water: City
- Utilities for property: Cable Connected
Community & HOA
Community
- Features: Clubhouse, Dog Park, Fitness Center, Game Court, Picnic Area, Playground, Sidewalks, Sport Court, Street Lights, Tennis Court(s), Walking Trails
- Security: Security System
- Subdivision: Kellswater Bridge
HOA
- Has HOA: Yes
- HOA fee: $199 monthly
- HOA name: Key Management
Location
- Region: Kannapolis
Financial & listing details
- Price per square foot: $177/sqft
- Tax assessed value: $638,290
- Annual tax amount: $7,248
- Date on market: 3/7/2026
- Cumulative days on market: 2 days
- Road surface type: Concrete, Paved
Price history
| Date | Event | Price |
|---|---|---|
| 4/8/2026 | Sold | $785,000$177/sqft |
Source:  Canopy MLS as distributed by MLS GRID #4352371 Report a problem Canopy MLS as distributed by MLS GRID #4352371 Report a problem | ||
| 3/9/2026 | Pending sale | $785,000$177/sqft |
Source: Canopy MLS as distributed by MLS GRID #4352371 Report a problem | ||
| 3/7/2026 | Listed for sale | $785,000+74.4%$177/sqft |
Source: Canopy MLS as distributed by MLS GRID #4352371 Report a problem | ||
| 9/22/2020 | Sold | $450,000$101/sqft |
Source: Canopy MLS as distributed by MLS GRID #3646623 Report a problem | ||
| 8/7/2020 | Pending sale | $450,000$101/sqft |
Source: DW Realty Team Inc #3646623 Report a problem | ||
| 8/1/2020 | Listed for sale | $450,000+30.4%$101/sqft |
Source: DW Realty Team Inc #3646623 Report a problem | ||
| 11/3/2014 | Sold | $345,000-2.7%$78/sqft |
Source: Public Record Report a problem | ||
| 9/30/2014 | Pending sale | $354,676$80/sqft |
Source: Legendary Realty & Marketing, Inc. #3010312 Report a problem | ||
| 9/10/2014 | Price change | $354,676+2.4%$80/sqft |
Source: Legendary Realty & Marketing, Inc. #3010312 Report a problem | ||
| 8/27/2014 | Price change | $346,428-12.6%$78/sqft |
Source: Legendary Realty & Marketing, Inc. #3010312 Report a problem | ||
| 6/8/2014 | Listed for sale | $396,428$89/sqft |
Source: Legendary Realty & Marketing, Inc. #3010312 Report a problem | ||
Public tax history
| Year | Property taxes | Tax assessment |
|---|---|---|
| 2025 | $7,248 | $638,290 |
| 2024 | $7,248 +18.8% | $638,290 +43.3% |
| 2023 | $6,103 | $445,490 |
| 2022 | $6,103 | $445,490 |
| 2021 | $6,103 +30.3% | $445,490 +30.3% |
| 2019 | $4,685 +3% | $341,980 |
| 2018 | $4,548 | $341,980 |
| 2017 | $4,548 | $341,980 -12.2% |
| 2016 | $4,548 | $389,530 +746.8% |
| 2015 | $4,548 +684.7% | $46,000 |
| 2014 | $580 | $46,000 |
| 2013 | -- | $46,000 |
| 2012 | -- | $46,000 -46.7% |
| 2011 | -- | $86,250 |
| 2010 | -- | $86,250 |
| 2009 | -- | $86,250 |
| 2008 | -- | $86,250 |
Find assessor info on the county website
Neighborhood: 28081
Nearby homes
- $715,0005 bd4 ba3.9k sqft2827 Donegal Dr, Kannapolis, NC 28081For Sale

- $791,8004 bd3 ba4.3k sqft2819 Donegal Dr #383, Kannapolis, NC 28082Off Market

- $567,8500.33 Acres2811 Donegal Dr, Kannapolis, NC 28081Off Market
- $626,8005 bd3 ba3.7k sqft2835 Donegal Dr, Kannapolis, NC 28081Off Market
- $953,6005 bd4 ba4.7k sqft2803 Donegal Dr, Kannapolis, NC 28081Off Market
- $634,9004 bd5 ba3.5k sqft2985 Keady Mill Loop, Kannapolis, NC 28081Off Market
- $770,1003 bd3 ba4.2k sqft2843 Donegal Dr, Kannapolis, NC 28081Off Market
- $564,9005 bd3 ba3.2k sqft2961 Keady Mill Loop, Kannapolis, NC 28081Off Market
Nearby schools
GreatSchools rating
- 9/10Charles E. Boger ElementaryGrades: PK-5Distance: 0.6 mi
- 7/10Northwest Cabarrus MiddleGrades: 6-8Distance: 0.8 mi
- 6/10Northwest Cabarrus HighGrades: 9-12Distance: 0.8 mi
Schools provided by the listing agent
- Elementary: Charles E. Boger
- Middle: Northwest Cabarrus
- High: Northwest Cabarrus
Source: Canopy MLS as distributed by MLS GRID. This data may not be complete. We recommend contacting the local school district to confirm school assignments for this home.
Get a cash offer in 3 minutes
Find out how much your home could sell for in as little as 3 minutes with a no-obligation cash offer.
Estimated market value
$782,600
Get a cash offer in 3 minutes
Find out how much your home could sell for in as little as 3 minutes with a no-obligation cash offer.
Estimated market value
$782,600
- North Carolina
- Cabarrus County
- Kannapolis
- 28081
- 2819 Donegal Dr
Nearby cities
Nearby zip codes
Other Kannapolis Topics
