BACK ON MARKET 2-26(buyers GOT COLD FEET) ................NEW ROOF, NEW A/C, NEW HOT WATER HEATER, WINDOWS REPLACED, AND NEW INTERIOR PAINT. Nestled within the newer community of Durant Trails, come tour this attractive 4 Bed /3 Bath /3 Car Garage, Pool home in a sought after neighborhood with no CDD, low HOA, and features only 56 homes. Step inside and prepare to be impressed by the enormous living room/dining room combination with crown molding and views to the backyard oasis. The kitchen/ family room combination is the heart of this home. Kitchen highlights are 42” Wood Cabinets, Stainless Steel Appliances and ample granite counters for loads of cooking prep space. All kitchen appliances convey to the buyer. The family room features stylish windows allowing for lots of natural light to flood the entire area and luxury vinyl flooring. The 4 Bedrooms were thoughtfully designed in a 3-way split layout for privacy and flexibility. The primary bedroom is located on its own side of the home with plenty of room for a sitting area perfect for a relaxing getaway with direct access to the back porch and pool. The primary ensuite boasts a standard closet and a walk-in closet, 2 vanities with sinks, a large soaking tub, glass shower & water closet for privacy. Another secondary bedroom is located in the back of the home and combined with a full bathroom and access to the backyard, makes this a perfect In-Law or Guest Suite! The remaining 2 bedrooms share a full bath and are located just off the kitchen in the front of the home. Outside, a HUGE Lanai is partly covered allowing for lots of outside entertaining even with Florida’s unpredictable weather and has a beautiful, inviting pool. NO Rear Neighbors and Big-ticket items have been updated! Fresh neutral Interior paint & New Water Heater just added. Community Well for Lawn Watering! The current occupants of this home are Non-Smokers. No CDD fees Bedroom Closet Type: Walk-in Closet (Primary Bedroom).
Sold for $487,500
$487,500
2819 DURANT TRAILS BOULEVARD, DOVER, FL 33527
4beds
2,297sqft
Single Family Residence
Built in 2004
9,634 Square Feet Lot
$512,600 Zestimate®
$212/sqft
$3,462 Estimated rent
Home value
$512,600
$487,000 - $538,000
$3,462/mo
Zestimate® history
Owner options
List your home for rent
$3,462/mo
Rent Zestimate®
Find your next renter with Zillow Rental Manager. Plus, with online applications, you can quickly screen prospective tenants – for free.
$3,462/mo
Rent Zestimate®
Refinance and save
$3,415/mo
Est. payment
Refinancing to a lower rate could help reduce your monthly payments and save thousands over the life of the loan.
$3,415/mo
Est. payment
Explore your selling options
Work with a Zillow partner agent
Leverage their expertise and Zillow's premium Showcase listings to get your home seen by more buyers.
Get startedList with your own agent
Get your home in front of millions of buyers by listing it on Zillow.
Learn how to do itSell it yourself
Take full control of how buyers see your home on Zillow by listing For Sale by Owner (FSBO).
List your homeWhat's special
Low hoaPool homeFresh neutral interior paintStandard closetWindows replacedHuge lanaiLarge soaking tub
Zillow last checked:
Listing updated:
Listed by:
Daniel Henzler 813-293-3603,
KELLER WILLIAMS SUBURBAN TAMPA 813-684-9500
Bought with:
Lauren Fleischman, 3369173
CENTURY 21 BEGGINS ENTERPRISES
Source: Stellar MLS,MLS#: T3500130 Originating MLS: Tampa
Originating MLS: Tampa
Facts & features
Interior
Bedrooms & bathrooms
- Bedrooms: 4
- Bathrooms: 3
- Full bathrooms: 3
Rooms
- Room types: Utility Room
Primary bedroom
- Features: Ceiling Fan(s), Dual Sinks, En Suite Bathroom, Exhaust Fan, Garden Bath, Granite Counters, Split Vanities, Tub with Separate Shower Stall, Water Closet/Priv Toilet, Walk-In Closet(s)
- Level: First
- Dimensions: 17x13
Bedroom 2
- Features: Ceiling Fan(s), Built-in Closet
- Level: First
- Dimensions: 12x11
Bedroom 3
- Features: Ceiling Fan(s), Built-in Closet
- Level: First
- Dimensions: 12x11
Bedroom 4
- Features: Ceiling Fan(s), Built-in Closet
- Level: First
- Dimensions: 12x11
Family room
- Features: Ceiling Fan(s)
- Level: First
- Dimensions: 18x15
Kitchen
- Features: Breakfast Bar, Pantry, Granite Counters
- Level: First
- Dimensions: 16x14
Living room
- Level: First
- Dimensions: 23x14
Heating
- Central, Electric
Cooling
- Central Air
Appliances
- Included: Convection Oven, Dishwasher, Disposal, Microwave, Range, Refrigerator
- Laundry: Electric Dryer Hookup, Laundry Room, Washer Hookup
Features
- Built-in Features, Ceiling Fan(s), Crown Molding, Eating Space In Kitchen, High Ceilings, Kitchen/Family Room Combo, Open Floorplan, Primary Bedroom Main Floor, Stone Counters, Thermostat, Walk-In Closet(s)
- Flooring: Carpet, Luxury Vinyl, Tile
- Doors: French Doors
- Windows: Aluminum Frames, Blinds, Double Pane Windows, Window Treatments
- Has fireplace: No
Interior area
- Total structure area: 3,171
- Total interior livable area: 2,297 sqft
Property
Parking
- Total spaces: 3
- Parking features: Driveway, Garage Door Opener, Workshop in Garage
- Attached garage spaces: 3
- Has uncovered spaces: Yes
- Details: Garage Dimensions: 27x20
Features
- Levels: One
- Stories: 1
- Patio & porch: Covered, Rear Porch, Screened
- Exterior features: Garden, Irrigation System, Private Mailbox, Rain Gutters, Sidewalk
- Has private pool: Yes
- Pool features: Gunite, In Ground, Screen Enclosure
- Has view: Yes
- View description: Garden, Pool
Lot
- Size: 9,634 Square Feet
- Dimensions: 76.46 x 126
- Features: In County, Landscaped, Level, Sidewalk
- Residential vegetation: Trees/Landscaped
Details
- Additional structures: Shed(s)
- Parcel number: U04302168A00000200008.0
- Zoning: PD
- Special conditions: None
Construction
Type & style
- Home type: SingleFamily
- Architectural style: Florida
- Property subtype: Single Family Residence
Materials
- Block, Stucco
- Foundation: Slab
- Roof: Shingle
Condition
- Completed
- New construction: No
- Year built: 2004
Utilities & green energy
- Sewer: Public Sewer
- Water: Public
- Utilities for property: BB/HS Internet Available, Cable Available, Electricity Connected, Fire Hydrant, Phone Available, Public, Sewer Connected, Sprinkler Well, Street Lights, Underground Utilities, Water Connected
Community & HOA
Community
- Features: Deed Restrictions, Sidewalks
- Security: Security System Owned, Smoke Detector(s)
- Pet fee: $0 monthly
- Subdivision: TRAILS AT DURANT
HOA
- Has HOA: Yes
- Services included: Common Area Taxes, Manager
- HOA fee: $46 monthly
- HOA name: University Properties, Inc. | Admin
- HOA phone: 813-980-1000
Location
- Region: Dover
Financial & listing details
- Price per square foot: $212/sqft
- Tax assessed value: $414,135
- Annual tax amount: $3,658
- Date on market: 2/1/2024
- Cumulative days on market: 28 days
- Listing terms: Cash,Conventional,FHA,VA Loan
- Ownership: Fee Simple
- Total actual rent: 0
- Electric utility on property: Yes
- Road surface type: Paved, Asphalt
Price history
| Date | Event | Price |
|---|---|---|
| 4/8/2024 | Sold | $487,500-1%$212/sqft |
Source:  Stellar MLS #T3500130 Report a problem Stellar MLS #T3500130 Report a problem | ||
| 3/12/2024 | Pending sale | $492,500$214/sqft |
Source: Stellar MLS #T3500130 Report a problem | ||
| 2/29/2024 | Price change | $492,500-1.5%$214/sqft |
Source: Stellar MLS #T3500130 Report a problem | ||
| 2/26/2024 | Listed for sale | $500,000$218/sqft |
Source: Stellar MLS #T3500130 Report a problem | ||
| 2/18/2024 | Pending sale | $500,000$218/sqft |
Source: Stellar MLS #T3500130 Report a problem | ||
| 2/1/2024 | Listed for sale | $500,000+122.2%$218/sqft |
Source: Stellar MLS #T3500130 Report a problem | ||
| 5/22/2004 | Sold | $225,000$98/sqft |
Source: Public Record Report a problem | ||
Public tax history
| Year | Property taxes | Tax assessment |
|---|---|---|
| 2025 | $5,159 -35.4% | $281,793 -32.6% |
| 2024 | $7,992 +118.5% | $417,808 +112.8% |
| 2023 | $3,659 +5.2% | $196,323 +3% |
| 2022 | $3,477 +1.9% | $190,605 +3% |
| 2021 | $3,412 +2.7% | $185,053 +1.4% |
| 2020 | $3,323 +3.2% | $182,498 +2.3% |
| 2019 | $3,222 | $178,395 +1.9% |
| 2018 | $3,222 +1.7% | $175,069 -25.3% |
| 2017 | $3,167 +1.3% | $234,319 +39.5% |
| 2016 | $3,125 +1.6% | $167,941 +0.7% |
| 2015 | $3,077 -0.1% | $166,774 +0.8% |
| 2014 | $3,081 | $165,450 +1.5% |
| 2013 | $3,081 +0.5% | $163,005 +1.7% |
| 2012 | $3,067 -5.3% | $160,280 -4.8% |
| 2011 | $3,238 +2.4% | $168,443 +1.5% |
| 2010 | $3,162 -17.2% | $165,954 -16.2% |
| 2009 | $3,818 -13.2% | $198,054 -12.6% |
| 2008 | $4,400 -2.5% | $226,589 +3% |
| 2007 | $4,514 -5.1% | $219,989 +2.5% |
| 2006 | $4,754 0% | $214,623 +3% |
| 2005 | $4,754 | $208,372 +14.1% |
| 2004 | -- | $182,700 +1669.5% |
| 2003 | -- | $10,325 |
Find assessor info on the county website
Neighborhood: 33527
Nearby homes
- $589,0005 bd3 ba2.5k sqft2817 Durant Trails Blvd, Dover, FL 33527For Sale
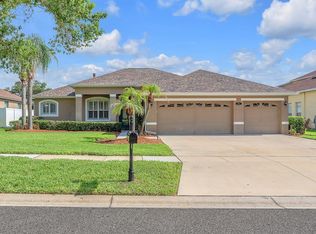
- $475,1004 bd3 ba2.7k sqft2608 Durant Trails Blvd, Dover, FL 33527Off Market
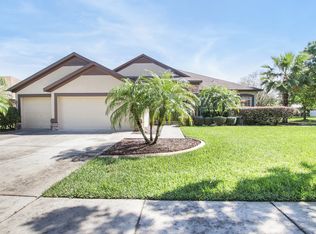
- $540,3004 bd3 ba2.5k sqft2606 Durant Trails Blvd, Dover, FL 33527Off Market
- $534,4004 bd3 ba2.6k sqft2604 Durant Trails Blvd, Dover, FL 33527Off Market
- $620,3004 bd3 ba3.3k sqft2810 Durant Trails Blvd, Dover, FL 33527Off Market
- $638,1004 bd4 ba3.4k sqft2815 Durant Trails Blvd, Dover, FL 33527Off Market
- $561,4005 bd4 ba3.7k sqft2702 Durant Trails Blvd, Dover, FL 33527Off Market
- $542,4004 bd3 ba2.5k sqft2602 Durant Trails Blvd, Dover, FL 33527Off Market
Nearby schools
GreatSchools rating
- 4/10Nelson Elementary SchoolGrades: PK-5Distance: 0.4 mi
- 6/10Mulrennan Middle SchoolGrades: 6-8Distance: 1.1 mi
- 4/10Durant High SchoolGrades: 9-12Distance: 2.7 mi
Get a cash offer in 3 minutes
Find out how much your home could sell for in as little as 3 minutes with a no-obligation cash offer.
Estimated market value
$512,600
Get a cash offer in 3 minutes
Find out how much your home could sell for in as little as 3 minutes with a no-obligation cash offer.
Estimated market value
$512,600
- Florida
- Hillsborough County
- Valrico
- 33527
- 2819 DURANT TRAILS BOULEVARD
Nearby cities
Nearby zip codes
Other Valrico Topics
