Skip main navigation
Sold
  • Price Unknown

    2819 Emerson Ln, Denton, TX 76209

    3beds
    1,821sqft
    Single Family Residence
    Built in 1984
    10,018 Square Feet Lot
    $359,200 Zestimate®
    $--/sqft
    $2,123 Estimated rent

    Home value

    $359,200

    $341,000 - $377,000

    $2,123/mo

    Zestimate® history
    Loading
    Loading...

    Owner options

    List your home for rent

    $2,123/mo

    Rent Zestimate®

    Find your next renter with Zillow Rental Manager. Plus, with online applications, you can quickly screen prospective tenants – for free.

    Learn more

    $2,123/mo

    Rent Zestimate®

    Refinance and save

    Refinancing to a lower rate could help reduce your monthly payments and save thousands over the life of the loan.

    See today's rates

    Explore your selling options

    Work with a Zillow partner agent

    Leverage their expertise and Zillow's premium Showcase listings to get your home seen by more buyers.

    Get started

    List with your own agent

    Get your home in front of millions of buyers by listing it on Zillow.

    Learn how to do it

    Sell it yourself

    Take full control of how buyers see your home on Zillow by listing For Sale by Owner (FSBO).

    List your home

    What's special

    Open floor planNew bthrmsSizable bedroomsNew bathroomsBeautifully renovated homeNew kitchenAmple cabinet space
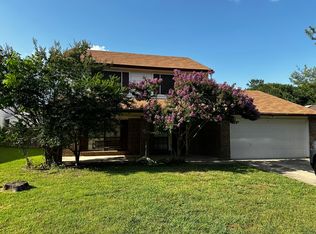
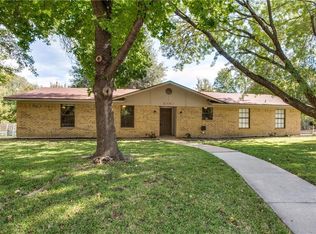
    Step inside to be greeted by a beautifully renovated home with natural light, a new kitchen, new bthrms, new engineered hw floors and an open floor plan that creates a seamless flow between the living, dining, and kitchen areas- making it ideal for entertaining friends and family. The stylish and functional kitchen features ss appliances, beautiful quartz counters, and ample cabinet space. The sizable bedrooms and new bathrooms provide a serene retreat offering plenty of space for relaxation and personalization. Both front and back porches for outdoor entertainment and relaxation. Nearby Lake Ray Roberts, Ray Roberts Lake State Park, and Lake Lewisville, nature lovers will appreciate the abundance of nearby outdoor activities, with parks, trails, and recreational areas offering opportunities for hiking, biking, and picnicking. City lovers have easy access to highways, restaurants, entertainment, and more. This home has it all with a perfect blend of modern luxury and convenience!

    Zillow last checked:

    Listing updated:

    Listed by:

    Carly Calise 0655655 214-214-1334,

    SNT Real Estate Agency LLC 214-214-1334

    Bought with:

    Chrissy Mallouf

    Keller Williams Realty

    Amanda Scallon, 0754414

    Keller Williams Realty

    Source: NTREIS,MLS#: 20338379

    Facts & features

    Interior

    Bedrooms & bathrooms
    • Bedrooms: 3
    • Bathrooms: 2
    • Full bathrooms: 2
    Primary bedroom
    • Features: Dual Sinks, En Suite Bathroom, Bath in Primary Bedroom, Separate Shower
    • Level: First
    • Dimensions: 14 x 12
    Living room
    • Level: First
    • Dimensions: 30 x 40
    Heating
    • Central, Electric, Fireplace(s)
    Cooling
    • Central Air, Ceiling Fan(s), Electric
    Appliances
    • Included: Dishwasher, Electric Water Heater, Disposal, Microwave
    • Laundry: Washer Hookup, Electric Dryer Hookup, Laundry in Utility Room
    Features
    • High Speed Internet, Open Floorplan, Other, Vaulted Ceiling(s)
    • Flooring: Hardwood, Other
    • Windows: Window Coverings
    • Has basement: No
    • Number of fireplaces: 1
    • Fireplace features: Living Room, Wood Burning
    Interior area
    • Total interior livable area: 1,821 sqft

    Property

    Parking
    • Total spaces: 2
    • Parking features: Garage - Attached
    • Attached garage spaces: 2
    Features
    • Levels: One
    • Stories: 1
    • Patio & porch: Rear Porch, Front Porch, Other, Covered
    • Exterior features: Other, Rain Gutters
    • Pool features: None
    • Fencing: Wood
    Lot
    • Size: 10,018 Square Feet
    • Features: Back Yard, Interior Lot, Lawn, Landscaped, Few Trees
    • Residential vegetation: Grassed
    Details
    • Parcel number: R30808

    Construction

    Type & style
    • Home type: SingleFamily
    • Architectural style: Detached
    • Property subtype: Single Family Residence
    Materials
    • Brick, Other
    • Foundation: Slab
    • Roof: Composition
    Condition
    • Year built: 1984

    Utilities & green energy

    • Sewer: Public Sewer
    • Water: Public
    • Utilities for property: Electricity Available, Electricity Connected, Sewer Available, Water Available

    Community & HOA

    Community
    • Features: Curbs
    • Security: Fire Alarm
    • Subdivision: Northwood Estate
    HOA
    • Has HOA: No
    Location
    • Region: Denton

    Financial & listing details

    • Tax assessed value: $371,975
    • Annual tax amount: $5,396
    • Date on market: 5/25/2023
    • Cumulative days on market: 62 days
    • Listing terms: Cash,Conventional,FHA,VA Loan
    • Electric utility on property: Yes

    Price history

    DateEventPrice
    8/11/2023Sold--
    Source: NTREIS #20338379 Report a problem
    8/4/2023Pending sale$360,000$198/sqft
    Source: NTREIS #20338379 Report a problem
    7/27/2023Contingent$360,000$198/sqft
    Source: NTREIS #20338379 Report a problem
    6/30/2023Price change$360,000-1.4%$198/sqft
    Source: NTREIS #20338379 Report a problem
    5/25/2023Listed for sale$365,000-6.2%$200/sqft
    Source: NTREIS #20338379 Report a problem
    4/6/2023Listing removed--
    Source: NTREIS #20122760 Report a problem
    11/26/2022Listing removed$389,000$214/sqft
    Source: NTREIS #20122760 Report a problem
    9/13/2022Price change$389,000-2.5%$214/sqft
    Source: NTREIS #20122760 Report a problem
    8/4/2022Listed for sale$399,000$219/sqft
    Source: NTREIS #20122760 Report a problem

    Public tax history

    YearProperty taxesTax assessment
    2025$7,396 +5.8%$371,975 +2.7%
    2024$6,988 +32%$362,025 +30.6%
    2023$5,292 +30.2%$277,165 +9%
    2022$4,066 $254,196 +10%
    2021$4,066 -9.6%$231,087 +5%
    2020$4,498 +7.2%$220,002 -0.1%
    2019$4,196 +6.4%$220,283 +20.6%
    2018$3,942 +19%$182,672 +10%
    2017$3,312 $166,065 +10%
    2016$3,312 +7.1%$150,968 +3.4%
    2015$3,093 $145,949 +8.7%
    2014$3,093 $134,220 +10%
    2013$3,093 $122,018 +2.1%
    2012-- $119,563 +1.9%
    2011-- $117,367 -1.4%
    2010-- $119,011 -3.8%
    2009-- $123,676 +2.6%
    2007-- $120,554 +5.3%
    2006$2,804 +1.6%$114,526 +1.4%
    2005$2,761 $113,000 +5.2%
    2004-- $107,398 -9.3%
    2003-- $118,454 +14.5%
    2002-- $103,464 +7.8%
    2001-- $96,002
    Find assessor info on the county website

    Neighborhood: Idiot's Hill

    Nearby schools

    GreatSchools rating
    Schools provided by the listing agent
    • Elementary: Wilson
    • Middle: Strickland
    • High: Ryan H S
    • District: Denton ISD

    Source: NTREIS. This data may not be complete. We recommend contacting the local school district to confirm school assignments for this home.

    Get a cash offer in 3 minutes
    Find out how much your home could sell for in as little as 3 minutes with a no-obligation cash offer.
    Estimated market value
    $359,200
    Get a cash offer in 3 minutes
    Find out how much your home could sell for in as little as 3 minutes with a no-obligation cash offer.
    Estimated market value
    $359,200