Discover this inviting 2-bedroom, 2-bathroom home nestled in a charming, peaceful community surrounded by mature trees and lush green space views. Step inside to a bright and airy living area featuring soaring ceilings, a large skylight, and a striking tall gas fireplace with a wet bar close by—perfect for entertaining. Sliding glass doors and Roman shades create seamless flow and plenty of natural light.
The spacious kitchen boasts real wood cabinetry, abundant counter space, generous storage including a pantry closet, and a comfortable eat-in area. The large primary bedroom offers serene park views and excellent natural light, while the ensuite bathroom features an expansive vanity, walk-in closet, and extra linen storage.
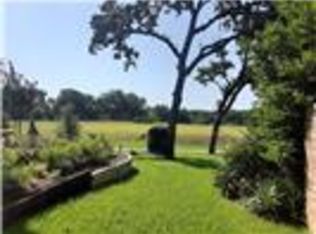
Outside, enjoy a beautifully landscaped backyard with a huge, covered patio overlooking tranquil park scenery—a perfect spot for relaxing or hosting gatherings. Conveniently located near shopping, dining, and major thoroughfares, this home combines comfort, convenience, and peaceful surroundings. Don’t let this unique property get away, schedule a showing today!
Sold
Price Unknown
2819 Fairway Park St, Grand Prairie, TX 75050
2beds
1,570sqft
Single Family Residence
Built in 1977
4,007 Square Feet Lot
$291,500 Zestimate®
$--/sqft
$2,274 Estimated rent
Home value
$291,500
$271,000 - $315,000
$2,274/mo
Zestimate® history
Owner options
List your home for rent
$2,274/mo
Rent Zestimate®
Find your next renter with Zillow Rental Manager. Plus, with online applications, you can quickly screen prospective tenants – for free.
$2,274/mo
Rent Zestimate®
Refinance and save
$350/mo
Est. payment
Refinancing to a lower rate could help reduce your monthly payments and save thousands over the life of the loan.
$350/mo
Est. payment
Explore your selling options
Work with a Zillow partner agent
Leverage their expertise and Zillow's premium Showcase listings to get your home seen by more buyers.
Get startedList with your own agent
Get your home in front of millions of buyers by listing it on Zillow.
Learn how to do itSell it yourself
Take full control of how buyers see your home on Zillow by listing For Sale by Owner (FSBO).
List your homeWhat's special
Striking tall gas fireplaceBeautifully landscaped backyardHuge covered patioLarge skylightLarge primary bedroomWet barSerene park views
Zillow last checked:
Listing updated:
Listed by:
Matt Ekstrom 0653367 817-800-4579,
Fathom Realty 888-455-6040
Bought with:
Non-Mls Member
NON MLS
Source: NTREIS,MLS#: 21024121
Facts & features
Interior
Bedrooms & bathrooms
- Bedrooms: 2
- Bathrooms: 2
- Full bathrooms: 2
Primary bedroom
- Features: Ceiling Fan(s), En Suite Bathroom, Walk-In Closet(s)
- Level: First
- Dimensions: 15 x 16
Bedroom
- Features: Walk-In Closet(s)
- Level: First
- Dimensions: 12 x 13
Primary bathroom
- Features: En Suite Bathroom, Linen Closet
- Level: First
- Dimensions: 16 x 10
Dining room
- Level: First
- Dimensions: 12 x 11
Other
- Level: First
- Dimensions: 8 x 5
Kitchen
- Features: Built-in Features, Eat-in Kitchen, Pantry
- Level: First
- Dimensions: 16 x 14
Laundry
- Features: Built-in Features
- Level: First
- Dimensions: 6 x 6
Living room
- Features: Ceiling Fan(s), Fireplace
- Level: First
- Dimensions: 16 x 17
Heating
- Central
Cooling
- Central Air
Appliances
- Included: Dishwasher, Electric Range, Disposal, Trash Compactor
- Laundry: Laundry in Utility Room
Features
- Wet Bar, Eat-in Kitchen, Cable TV, Vaulted Ceiling(s)
- Flooring: Carpet, Tile
- Windows: Window Coverings
- Has basement: No
- Number of fireplaces: 1
- Fireplace features: Gas, Living Room
Interior area
- Total interior livable area: 1,570 sqft
Property
Parking
- Total spaces: 2
- Parking features: Door-Single, Driveway, Garage, Garage Door Opener
- Attached garage spaces: 2
- Has uncovered spaces: Yes
Features
- Levels: One
- Stories: 1
- Patio & porch: Rear Porch, Covered
- Pool features: None
- Fencing: None
Lot
- Size: 4,007 Square Feet
Details
- Parcel number: 00922501
Construction
Type & style
- Home type: SingleFamily
- Architectural style: Detached
- Property subtype: Single Family Residence
Materials
- Brick
- Foundation: Slab
- Roof: Shingle
Condition
- Year built: 1977
Utilities & green energy
- Sewer: Public Sewer
- Water: Public
- Utilities for property: Electricity Available, Sewer Available, Water Available, Cable Available
Community & HOA
Community
- Subdivision: Fairway Park Sub
HOA
- Has HOA: Yes
- Amenities included: Maintenance Front Yard
- Services included: All Facilities, Maintenance Grounds
- HOA fee: $350 monthly
- HOA name: Classic Property Management
- HOA phone: 817-640-2064
Location
- Region: Grand Prairie
Financial & listing details
- Annual tax amount: $5,155
- Date on market: 8/7/2025
- Cumulative days on market: 39 days
- Listing terms: Cash,Conventional,FHA,VA Loan
- Exclusions: None
- Electric utility on property: Yes
Price history
| Date | Event | Price |
|---|---|---|
| 10/3/2025 | Sold | -- |
Source: NTREIS #21024121 Report a problem | ||
| 9/25/2025 | Pending sale | $299,000$190/sqft |
Source: NTREIS #21024121 Report a problem | ||
| 9/15/2025 | Contingent | $299,000$190/sqft |
Source: NTREIS #21024121 Report a problem | ||
| 8/28/2025 | Price change | $299,000-6.6%$190/sqft |
Source: NTREIS #21024121 Report a problem | ||
| 8/21/2025 | Price change | $320,000-1.5%$204/sqft |
Source: NTREIS #21024121 Report a problem | ||
| 8/7/2025 | Listed for sale | $325,000$207/sqft |
Source: NTREIS #21024121 Report a problem | ||
Public tax history
Tax history is unavailable.
Neighborhood: 75050
Nearby homes
- $290,9003 bd2 ba1.5k sqft2819 Fairway Park, Grand Prairie, TX 75050Off Market
- $311,9003 bd2 ba2k sqft2817 Fairway Park, Grand Prairie, TX 75050Off Market
- $261,3002 bd2 ba1.2k sqft2821 Fairway Park, Grand Prairie, TX 75050Off Market
- $233,3002 bd2 ba1.4k sqft2821 Fairway Park St, Grand Prairie, TX 75050Off Market

- $262,6002 bd3 ba1.4k sqft2823 Fairway Park, Grand Prairie, TX 75050Off Market
- $221,3002 bd3 ba1.4k sqft2823 Fairway Park St, Grand Prairie, TX 75050Off Market
- $317,1003 bd2 ba1.9k sqft2815 Fairway Park, Grand Prairie, TX 75050Off Market
- $279,1002 bd2 ba1.5k sqft2813 Fairway Park, Grand Prairie, TX 75050Off Market
Nearby schools
GreatSchools rating
- 3/10Larson Elementary SchoolGrades: PK-6Distance: 0.3 mi
- 3/10Nichols Junior High SchoolGrades: 7-8Distance: 1.8 mi
- 2/10Lamar High SchoolGrades: 9-12Distance: 4.3 mi
Schools provided by the listing agent
- Elementary: Larson
- High: Lamar
- District: Arlington ISD
Source: NTREIS. This data may not be complete. We recommend contacting the local school district to confirm school assignments for this home.
Get a cash offer in 3 minutes
Find out how much your home could sell for in as little as 3 minutes with a no-obligation cash offer.
Estimated market value
$291,500
Get a cash offer in 3 minutes
Find out how much your home could sell for in as little as 3 minutes with a no-obligation cash offer.
Estimated market value
$291,500
- Texas
- Tarrant County
- Grand Prairie
- 75050
- 2819 Fairway Park St
Nearby cities
Nearby neighborhoods
Nearby zip codes
Other Grand Prairie Topics
