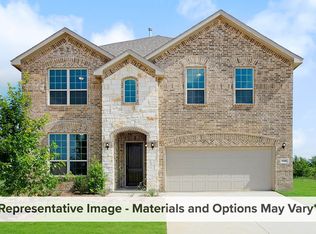
Step into this exceptional 5-bedroom, 3.5-bath home built in 2022, where thoughtful design meets elegant functionality. Offering 3,042 square feet of well-planned space, this residence backs to a lush greenbelt, creating a tranquil and private outdoor setting rarely found in suburban living. From the moment you enter, you’re welcomed by soaring 10-foot ceilings, 8-foot doors, and luxury vinyl plank flooring that flows through the main living areas, blending durability with contemporary style. The living room is enhanced by a dramatic vaulted ceiling and abundant natural light, offering a perfect space to relax or entertain. The kitchen is both spacious and refined, featuring quartz countertops, a large island, walk-in pantry, and modern appliances—all seamlessly connected to the dining area for easy hosting. A dedicated private study provides a quiet retreat for remote work or reading. The luxurious primary suite is tucked away for added privacy and features a spa-inspired en suite bath with dual vanities, soaking tub, separate shower, and generous walk-in closet. Four additional bedrooms are thoughtfully positioned throughout the home, offering ample closet space and access to well-appointed bathrooms. A 3-car garage provides flexible parking or storage options, while multiple interior closets help keep life organized. Enjoy peaceful evenings on the covered patio overlooking the greenbelt—your own backyard escape.
Sold
Price Unknown
2819 Grand Lookout Ln, Arlington, TX 76001
5beds
3,402sqft
Single Family Residence
Built in 2022
7,187 Square Feet Lot
$520,100 Zestimate®
$--/sqft
$3,811 Estimated rent
Home value
$520,100
$484,000 - $562,000
$3,811/mo
Zestimate® history
Owner options
List your home for rent
$3,811/mo
Rent Zestimate®
Find your next renter with Zillow Rental Manager. Plus, with online applications, you can quickly screen prospective tenants – for free.
$3,811/mo
Rent Zestimate®
Refinance and save
$700/mo
Est. payment
Refinancing to a lower rate could help reduce your monthly payments and save thousands over the life of the loan.
$700/mo
Est. payment
Explore your selling options
Work with a Zillow partner agent
Leverage their expertise and Zillow's premium Showcase listings to get your home seen by more buyers.
Get startedList with your own agent
Get your home in front of millions of buyers by listing it on Zillow.
Learn how to do itSell it yourself
Take full control of how buyers see your home on Zillow by listing For Sale by Owner (FSBO).
List your homeWhat's special
Modern appliancesBackyard escapeAbundant natural lightDedicated private studyQuartz countertopsCovered patioDramatic vaulted ceiling
Zillow last checked:
Listing updated:
Listed by:
Nancy Granby 0499504 817-783-4605,
Redfin Corporation 817-783-4605
Bought with:
Phong Pham
TNG Realty
Source: NTREIS,MLS#: 20968270
Facts & features
Interior
Bedrooms & bathrooms
- Bedrooms: 5
- Bathrooms: 4
- Full bathrooms: 3
- 1/2 bathrooms: 1
Primary bedroom
- Features: Sitting Area in Primary, Walk-In Closet(s)
- Level: First
- Dimensions: 18 x 17
Bedroom
- Level: Second
- Dimensions: 11 x 11
Bedroom
- Level: Second
- Dimensions: 11 x 11
Bedroom
- Level: Second
- Dimensions: 13 x 15
Bedroom
- Level: Second
- Dimensions: 12 x 13
Primary bathroom
- Features: Tile Counters
- Level: First
- Dimensions: 11 x 11
Dining room
- Level: First
- Dimensions: 20 x 11
Game room
- Level: Second
- Dimensions: 27 x 24
Kitchen
- Features: Granite Counters
- Level: First
- Dimensions: 18 x 18
Living room
- Level: First
- Dimensions: 20 x 14
Office
- Level: Second
- Dimensions: 12 x 11
Heating
- Humidity Control
Cooling
- Central Air, Ceiling Fan(s), Gas, Humidity Control, Wall/Window Unit(s)
Appliances
- Included: Dishwasher, Gas Cooktop, Gas Oven, Gas Water Heater, Microwave
- Laundry: Washer Hookup
Features
- Open Floorplan
- Flooring: Carpet, Hardwood, Vinyl, Wood
- Windows: Window Coverings
- Has basement: No
- Has fireplace: No
Interior area
- Total interior livable area: 3,402 sqft
Property
Parking
- Total spaces: 3
- Parking features: Door-Single, Garage Faces Front, Garage, Garage Door Opener
- Attached garage spaces: 3
Features
- Levels: Two
- Stories: 2
- Exterior features: Dog Run, Garden, Playground, Rain Gutters
- Pool features: None
- Fencing: Back Yard,Vinyl,Wood,Wrought Iron
Lot
- Size: 7,187 Square Feet
- Features: Acreage, Subdivision
Details
- Parcel number: 42649569
Construction
Type & style
- Home type: SingleFamily
- Architectural style: Loft,Detached
- Property subtype: Single Family Residence
Materials
- Brick, Vinyl Siding
- Foundation: Slab
- Roof: Composition
Condition
- Year built: 2022
Utilities & green energy
- Sewer: Public Sewer
- Water: Public
- Utilities for property: Sewer Available, Water Available
Green energy
- Energy efficient items: Doors, HVAC, Insulation, Lighting, Water Heater, Windows
Community & HOA
Community
- Features: Playground, Park
- Security: Fire Alarm, Smoke Detector(s), Security Lights
- Subdivision: Twin Hills Ph 3
HOA
- Has HOA: Yes
- Services included: All Facilities, Association Management, Maintenance Structure
- HOA fee: $700 annually
- HOA name: Leis Capital Property Management
- HOA phone: 817-563-7600
Location
- Region: Arlington
Financial & listing details
- Tax assessed value: $564,592
- Annual tax amount: $12,585
- Date on market: 6/24/2025
- Cumulative days on market: 285 days
- Listing terms: Cash,Conventional,FHA,VA Loan
Price history
| Date | Event | Price |
|---|---|---|
| 12/19/2025 | Sold | -- |
Source: NTREIS #20968270 Report a problem | ||
| 12/5/2025 | Pending sale | $516,000-1.7%$152/sqft |
Source: NTREIS #20968270 Report a problem | ||
| 7/2/2025 | Contingent | $525,000$154/sqft |
Source: NTREIS #20968270 Report a problem | ||
| 6/24/2025 | Listed for sale | $525,000-10.3%$154/sqft |
Source: NTREIS #20968270 Report a problem | ||
| 6/5/2025 | Listing removed | $585,000$172/sqft |
Source: NTREIS #20827102 Report a problem | ||
| 5/21/2025 | Price change | $585,000-2.5%$172/sqft |
Source: NTREIS #20827102 Report a problem | ||
| 3/30/2025 | Price change | $599,999-3.2%$176/sqft |
Source: NTREIS #20827102 Report a problem | ||
| 1/26/2025 | Listed for sale | $620,000-0.3%$182/sqft |
Source: NTREIS #20827102 Report a problem | ||
| 5/3/2022 | Listing removed | -- |
Source:  M/I Homes Report a problem M/I Homes Report a problem | ||
| 4/30/2022 | Price change | $622,145+2%$183/sqft |
Source: M/I Homes Report a problem | ||
| 4/6/2022 | Listed for sale | $610,145$179/sqft |
Source: M/I Homes Report a problem | ||
Public tax history
| Year | Property taxes | Tax assessment |
|---|---|---|
| 2025 | -- | $564,592 |
| 2024 | -- | $564,592 -4.8% |
| 2023 | -- | $593,360 +1030.2% |
| 2022 | $1,319 -4.1% | $52,500 |
| 2021 | $1,376 | $52,500 |
Find assessor info on the county website
Neighborhood: Southwest
Nearby homes
- $1-- bd-- ba-- sqft2817 Grand Lookout Ln, Arlington, TX 76001Off Market
- $488,700-- bd-- ba2.9k sqft2821 Grand Lookout Ln, Arlington, TX 76001Off Market
- $598,0005 bd5 ba4k sqft2815 Grand Lookout Ln, Arlington, TX 76001Off Market

- $499,0004 bd4 ba3k sqft2823 Grand Lookout Ln, Arlington, TX 76001Off Market
- $447,9004 bd3 ba2.1k sqft2811 Grand Lookout Ln, Arlington, TX 76001Off Market
- $420,900-- bd-- ba2.2k sqft2818 Grand Lookout Ln, Arlington, TX 76001Off Market
- $1-- bd-- ba-- sqft2816 Grand Lookout Ln, Arlington, TX 76001Off Market
- $524,8005 bd4 ba3.1k sqft2825 Grand Lookout Ln, Arlington, TX 76001Off Market
Nearby schools
GreatSchools rating
- 9/10Carol Holt Elementary SchoolGrades: PK-4Distance: 0.3 mi
- 5/10T A Howard Middle SchoolGrades: 7-8Distance: 0.7 mi
- 5/10Summit High SchoolGrades: 9-12Distance: 1.9 mi
Schools provided by the listing agent
- Elementary: Carol Holt
- Middle: Howard
- High: Legacy
- District: Mansfield ISD
Source: NTREIS. This data may not be complete. We recommend contacting the local school district to confirm school assignments for this home.
Get a cash offer in 3 minutes
Find out how much your home could sell for in as little as 3 minutes with a no-obligation cash offer.
Estimated market value
$520,100
Get a cash offer in 3 minutes
Find out how much your home could sell for in as little as 3 minutes with a no-obligation cash offer.
Estimated market value
$520,100
- Texas
- Tarrant County
- Arlington
- 76001
- Southwest
- 2819 Grand Lookout Ln
Nearby cities
Nearby neighborhoods
Nearby zip codes
Other Arlington Topics
