Skip main navigation
Off market
Street View
  • $234,600

    2819 Highway 513, Mansfield, LA 71052

    4beds
    2,280sqft
    MobileManufactured
    Built in 2007
    9.47 Acres Lot
    $234,600 Zestimate®
    $103/sqft
    $1,466 Estimated rent

    Home value

    $234,600

    $195,000 - $272,000

    $1,466/mo

    Zestimate® history
    Loading
    Loading...

    Owner options

    List your home for rent

    $1,466/mo

    Rent Zestimate®

    Find your next renter with Zillow Rental Manager. Plus, with online applications, you can quickly screen prospective tenants – for free.

    Learn more

    $1,466/mo

    Rent Zestimate®

    Refinance and save

    $1,052/mo

    Est. payment

    Refinancing to a lower rate could help reduce your monthly payments and save thousands over the life of the loan.

    See today's rates

    $1,052/mo

    Est. payment

    Explore your selling options

    Work with a Zillow partner agent

    Leverage their expertise and Zillow's premium Showcase listings to get your home seen by more buyers.

    Get started

    List with your own agent

    Get your home in front of millions of buyers by listing it on Zillow.

    Learn how to do it

    Sell it yourself

    Take full control of how buyers see your home on Zillow by listing For Sale by Owner (FSBO).

    List your home

    What's special

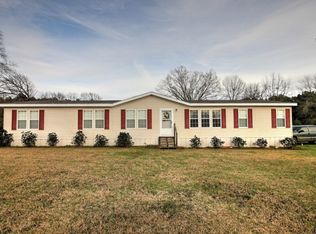
    Here is the home that you have been searching for. Fabulous 4 bedroom 2 bath Southern Energy manufactured home on 9.47 acres with 1 acre fenced off for animals! Home has concrete lap siding and 2 week old roof and is move in ready. Open concept living and kitchen area is every cooks dream. All bedrooms are a nice size with generous closets. Master bathroom has gorgeous tub and double sinks and closets. Home sits back off the road with lots of privacy!! Seller to pay $5000 closing. FHA retro-fit!

    This property is off market, which means it's not currently listed for sale or rent on Zillow. This may be different from what's available on other websites or public sources.

    Facts & features

    Interior

    Bedrooms & bathrooms
    • Bedrooms: 4
    • Bathrooms: 2
    • Full bathrooms: 2
    Heating
    • Forced air, Electric
    Cooling
    • Central
    Appliances
    • Included: Dishwasher, Refrigerator
    • Laundry: Utility Room
    Features
    • Living Room, Open Floorplan
    • Flooring: Carpet, Laminate, Linoleum / Vinyl
    • Has fireplace: Yes
    • Fireplace features: Wood Burning
    Interior area
    • Total interior livable area: 2,280 sqft

    Property

    Parking
    • Total spaces: 2
    Features
    • Patio & porch: Porch, Covered
    • Exterior features: Other, Cement / Concrete
    • Fencing: Partial Fence, Barb Wire
    Lot
    • Size: 9.47 Acres
    Details
    • Additional structures: Workshop, Shed(s)
    • Parcel number: 0400462980C
    • Special conditions: Standard, Sale

    Construction

    Type & style
    • Home type: MobileManufactured
    Materials
    • Roof: Asphalt
    Condition
    • Year built: 2007

    Utilities & green energy

    • Electric: SWEPCO
    • Sewer: Septic
    • Water: Community, DISTRICT #1

    Community & neighborhood

    Security
    • Security features: Security System, Smoke Detector, Security
    Location
    • Region: Mansfield

    Other

    Other facts
    • Flooring: Carpet, Laminate, Vinyl
    • Appliances: Refrigerator, Cook Top Type: Separate, Oven Fuel: Electric, Dishwasher: Built In, Oven Type: Separate, Exhaust Hood, Cook Top Fuel: Electric
    • FireplaceYN: true
    • Roof: Asphalt
    • Heating: Electric, Central
    • HeatingYN: true
    • CoolingYN: true
    • FireplaceFeatures: Wood Burning
    • FireplacesTotal: 1
    • ConstructionMaterials: Other, Concrete
    • HomeWarrantyYN: True
    • SpecialListingConditions: Standard, Sale
    • OtherStructures: Workshop, Shed(s)
    • Cooling: Central Air, Electric
    • OpenParkingYN: true
    • LaundryFeatures: Utility Room
    • PatioAndPorchFeatures: Porch, Covered
    • SecurityFeatures: Security System, Smoke Detector, Security
    • InteriorFeatures: Living Room, Open Floorplan
    • WaterSource: Community, DISTRICT #1
    • RoomKitchenFeatures: Pantry, Smooth Top
    • RoomDiningRoomFeatures: Breakfast Bar, Kitchen & Dining Room
    • ParkingFeatures: Open
    • Sewer: Septic
    • YearBuiltDetails: Existing
    • Fencing: Partial Fence, Barb Wire
    • RoomBathroomFeatures: Stall Shower, Soaking Tub, Double Lavatories
    • FoundationDetails: Pier Beam
    • Electric: SWEPCO
    • MlsStatus: Active

    Price history

    DateEventPrice
    3/16/2021Pending sale$195,000$86/sqft
    Source: NTREIS #275062NL Report a problem

    Public tax history

    YearProperty taxesTax assessment
    2025$307 -2.4%$2,706
    2024$315 +2.1%$2,706 +0.3%
    2023$308 +0.7%$2,697
    2022$306 +0.9%$2,697
    2021$303 -58.3%$2,697 -58.3%
    2020$727 +0.6%$6,465
    2019$723 -0.2%$6,465
    2018$724 $6,465
    2017-- $6,465
    2016-- $6,465 +0.3%
    2015-- $6,443
    2014-- $6,443
    2013-- $6,443
    2012-- $6,443
    2011-- $6,443
    2010-- $6,443

    Find assessor info on the county website

    Neighborhood: 71052

    Nearby schools

    GreatSchools rating
    Schools provided by the listing agent
    • District: DeSoto

    Source: The MLS. This data may not be complete. We recommend contacting the local school district to confirm school assignments for this home.

    Sell for more on Zillow
    Get a Zillow Showcase℠ listing at no additional cost and you could sell for .
    $234,600
    2% more
    +$4,692
    With Zillow Showcase(estimated)
    $239,292