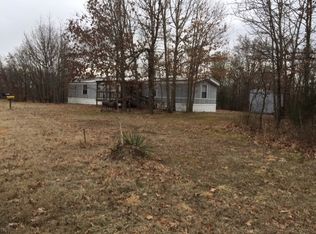
Welcome to this stunning, move-in-ready 1404 sq. ft. (per CH) double-wide mobile home, resting on a permanent foundation (buyer to verify) in a quiet, gated area with security. This property has been fully remodeled from top to bottom, ensuring every detail is fresh and new. Gone are the factory walls; in their place is brand-new sheetrock, creating a clean, modern feel throughout. The new vinyl flooring makes cleaning a breeze and adds a stylish touch. As you step inside, you'll be greeted by an open floor plan and a gorgeous stone fireplace, perfect for cozy evenings. The kitchen is a chef's dream, featuring a large walk-in pantry, new cabinets, and granite countertops. With all appliances included and ample counter space, there is plenty of room to prepare delicious meals. The home provides three spacious bedrooms and two full bathrooms, all with new interior doors, new front door and new laundry room door. Both the guest and primary bathrooms have been completely updated with new vanities. The guest bath includes an oversized tub, while the primary bath features a sleek new stand-up shower. Designed for comfort, the home has a newer HVAC system. All the duct work is brand new, as of 2025. The large fenced yard is a true paradise. Multiple raised organic garden beds, fruit trees, and blackberry bushes. A huge shop/portable building provides extra space for hobbies or storage, and a handicap ramp ensures accessibility for all. Nature lovers will appreciate the frequent sightings of deer and turkey. Located near the Illinois River, this property offers easy access to hiking, fishing, and kayaking. VA and FHA buyers are welcome, making this the perfect place to call home.
Sold for $134,000
$134,000
2819 Indian Springs Dr, Kansas, OK 74347
3beds
1,404sqft
Manufactured Home, Single Family Residence
Built in 2008
1.5 Acres Lot
$136,900 Zestimate®
$95/sqft
$1,187 Estimated rent
Home value
$136,900
$114,000 - $164,000
$1,187/mo
Zestimate® history
Owner options
List your home for rent
$1,187/mo
Rent Zestimate®
Find your next renter with Zillow Rental Manager. Plus, with online applications, you can quickly screen prospective tenants – for free.
$1,187/mo
Rent Zestimate®
Refinance and save
$958/mo
Est. payment
Refinancing to a lower rate could help reduce your monthly payments and save thousands over the life of the loan.
$958/mo
Est. payment
Explore your selling options
Work with a Zillow partner agent
Leverage their expertise and Zillow's premium Showcase listings to get your home seen by more buyers.
Get startedList with your own agent
Get your home in front of millions of buyers by listing it on Zillow.
Learn how to do itSell it yourself
Take full control of how buyers see your home on Zillow by listing For Sale by Owner (FSBO).
List your homeWhat's special
Blackberry bushesHandicap rampLarge fenced yardNew laundry room doorOpen floor planThree spacious bedroomsFruit trees
Zillow last checked:
Listing updated:
Listed by:
Dayna Hume 918-696-9405,
C21/Wright Real Estate
Bought with:
Garrett Brown, 205836
RE/MAX Advantage
Source: MLS Technology, Inc.,MLS#: 2533543 Originating MLS: MLS Technology
Originating MLS: MLS TechnologyFacts & features
Interior
Bedrooms & bathrooms
- Bedrooms: 3
- Bathrooms: 2
- Full bathrooms: 2
Heating
- Central, Electric
Cooling
- Central Air
Appliances
- Included: Dishwasher, Electric Water Heater, Oven, Range, Refrigerator, Stove
- Laundry: Washer Hookup, Electric Dryer Hookup
Features
- Granite Counters, Other, Vaulted Ceiling(s), Ceiling Fan(s), Electric Oven Connection, Electric Range Connection
- Flooring: Vinyl
- Windows: Other
- Number of fireplaces: 1
- Fireplace features: Wood Burning
Interior area
- Total structure area: 1,404
- Total interior livable area: 1,404 sqft
Property
Accessibility
- Accessibility features: Accessible Doors, Accessible Hallway(s)
Features
- Levels: One
- Stories: 1
- Patio & porch: Covered, Deck, Porch
- Exterior features: Dirt Driveway, Other
- Pool features: None
- Fencing: Privacy
- Waterfront features: Water Access
- Body of water: Illinois River
Lot
- Size: 1.5 Acres
- Features: Fruit Trees, Mature Trees, Wooded
Details
- Additional structures: Other, Storage
- Parcel number: 210009907
Construction
Type & style
- Home type: MobileManufactured
- Architectural style: Other
- Property subtype: Manufactured Home, Single Family Residence
Materials
- Manufactured, Vinyl Siding
- Foundation: Tie Down
- Roof: Asphalt,Fiberglass
Condition
- Year built: 2008
Utilities & green energy
- Sewer: Septic Tank
- Water: Private
- Utilities for property: Electricity Available, Water Available
Green energy
- Energy efficient items: Other
Community & HOA
Community
- Security: No Safety Shelter
- Subdivision: Flint Ridge Iv Indian Springs Area
HOA
- Has HOA: Yes
- Amenities included: Clubhouse, Golf Course, Gated, Park, Pool, Guard, Tennis Court(s), Trail(s)
- HOA fee: $105 monthly
Location
- Region: Kansas
Financial & listing details
- Price per square foot: $95/sqft
- Tax assessed value: $112,000
- Annual tax amount: $1,263
- Date on market: 8/6/2025
- Cumulative days on market: 16 days
- Listing terms: Conventional,FHA,VA Loan
- Body type: Double Wide
Price history
| Date | Event | Price |
|---|---|---|
| 10/14/2025 | Sold | $134,000-7.6%$95/sqft |
Source:  MLS Technology, Inc. #2533543 Report a problem MLS Technology, Inc. #2533543 Report a problem | ||
| 8/26/2025 | Pending sale | $145,000$103/sqft |
Source: MLS Technology, Inc. #2533543 Report a problem | ||
| 8/6/2025 | Listed for sale | $145,000+29.5%$103/sqft |
Source: MLS Technology, Inc. #2533543 Report a problem | ||
| 5/24/2023 | Sold | $112,000-0.3%$80/sqft |
Source: MLS Technology, Inc. #2310396 Report a problem | ||
| 4/5/2023 | Pending sale | $112,300$80/sqft |
Source: MLS Technology, Inc. #2310396 Report a problem | ||
| 3/24/2023 | Listed for sale | $112,300+78.5%$80/sqft |
Source: MLS Technology, Inc. #2310396 Report a problem | ||
| 11/13/2018 | Sold | $62,900$45/sqft |
Source: Agent Provided Report a problem | ||
| 7/30/2018 | Listing removed | $62,900$45/sqft |
Source: CENTURY 21 Lyons & Associates Real Estate #1084552 Report a problem | ||
| 7/26/2018 | Pending sale | $62,900$45/sqft |
Source: CENTURY 21 Lyons & Associates Real Estate #1084552 Report a problem | ||
| 7/6/2018 | Listed for sale | $62,900+46.3%$45/sqft |
Source: Century 21 Lyons & Associates #1084552 Report a problem | ||
| 6/6/2016 | Sold | $43,000-21.8%$31/sqft |
Source: Public Record Report a problem | ||
| 3/4/2016 | Price change | $55,000+10.2%$39/sqft |
Source: Greater Tulsa Association of Realtors #1548058 Report a problem | ||
| 2/6/2016 | Price change | $49,900-9.3%$36/sqft |
Source: Greater Tulsa Association of Realtors #1548058 Report a problem | ||
| 2/4/2016 | Price change | $55,000+10.2%$39/sqft |
Source: Greater Tulsa Association of Realtors #1548058 Report a problem | ||
| 1/21/2016 | Price change | $49,900-9.3%$36/sqft |
Source: Greater Tulsa Association of Realtors #1548058 Report a problem | ||
| 7/24/2015 | Listed for sale | $55,000+10%$39/sqft |
Source: ArkHoma Realty, LLC #1537460 Report a problem | ||
| 9/1/2011 | Sold | $50,000$36/sqft |
Source: Public Record Report a problem | ||
Public tax history
| Year | Property taxes | Tax assessment |
|---|---|---|
| 2024 | $1,263 +66.6% | $12,880 +69.3% |
| 2023 | $758 +5.1% | $7,608 +5% |
| 2022 | $721 -0.8% | $7,245 |
| 2021 | $727 -1.2% | $7,245 |
| 2020 | $736 -1.3% | $7,245 |
| 2019 | $746 | $7,245 +46.5% |
| 2018 | $746 +46.3% | $4,945 |
| 2017 | $510 -1.5% | $4,945 -19.6% |
| 2016 | $518 +3.4% | $6,151 |
| 2015 | $501 -1.6% | $6,151 +0.8% |
| 2014 | $509 +2.4% | $6,100 +3% |
| 2013 | $497 +5% | $5,922 +3% |
| 2012 | $474 -32.1% | $5,751 -18.6% |
| 2011 | $698 +1.4% | $7,067 |
| 2010 | $688 +43.2% | $7,067 +3.2% |
| 2008 | $480 +134.5% | $6,847 +198% |
| 2007 | $205 | $2,298 |
Find assessor info on the county website
Neighborhood: 74347
Nearby homes
- $14,4913 bd2 ba980 sqft2820 Indian Springs Dr, Kansas, OK 74347Off Market
- $87,7003 bd2 ba1.2k sqft2971 Indian Springs Dr, Kansas, OK 74347Off Market
- $9,450-- bd-- ba-- sqft74347-9442 9442, Kansas, OK 74347Off Market
- $2,520-- bd-- ba-- sqft74347-9442 9442, Kansas, OK 74347Off Market
- $500-- bd-- ba-- sqft74347-9442 9442, Kansas, OK 74347Off Market
- $2,520-- bd-- ba-- sqft74347-9442 9442, Kansas, OK 74347Off Market
- $2,520-- bd-- ba-- sqft74347-9442 9442, Kansas, OK 74347Off Market
- $2,500-- bd-- ba-- sqft74347-9442 9442, Kansas, OK 74347Off Market
Nearby schools
GreatSchools rating
- 5/10Kansas Elementary SchoolGrades: PK-5Distance: 2.6 mi
- 7/10Kansas Middle SchoolGrades: 6-8Distance: 3 mi
- 7/10Kansas High SchoolGrades: 9-12Distance: 3 mi
Schools provided by the listing agent
- Elementary: Kansas
- High: Kansas
- District: Kansas - Sch Dist (D5)
Source: MLS Technology, Inc.. This data may not be complete. We recommend contacting the local school district to confirm school assignments for this home.
- Oklahoma
- Delaware County
- Kansas
- 74347
- 2819 Indian Springs Dr
Nearby cities
Nearby zip codes
Other Kansas Topics
