Skip main navigation
Sold for $454,000
  • $454,000

    2819 Inspiration Dr, Colorado Springs, CO 80917

    4beds
    1,911sqft
    Single Family Residence
    Built in 1973
    6,490 Square Feet Lot
    $444,800 Zestimate®
    $238/sqft
    $2,406 Estimated rent

    Home value

    $444,800

    $423,000 - $467,000

    $2,406/mo

    Zestimate® history
    Loading
    Loading...

    Owner options

    List your home for rent

    $2,406/mo

    Rent Zestimate®

    Find your next renter with Zillow Rental Manager. Plus, with online applications, you can quickly screen prospective tenants – for free.

    Learn more

    $2,406/mo

    Rent Zestimate®

    Refinance and save

    $2,618/mo

    Est. payment

    Refinancing to a lower rate could help reduce your monthly payments and save thousands over the life of the loan.

    See today's rates

    $2,618/mo

    Est. payment

    Explore your selling options

    Work with a Zillow partner agent

    Leverage their expertise and Zillow's premium Showcase listings to get your home seen by more buyers.

    Get started

    List with your own agent

    Get your home in front of millions of buyers by listing it on Zillow.

    Learn how to do it

    Sell it yourself

    Take full control of how buyers see your home on Zillow by listing For Sale by Owner (FSBO).

    List your home

    What's special

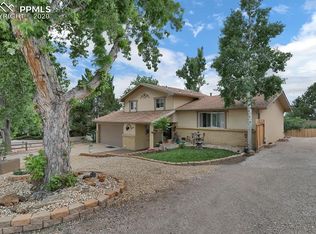
    This beautiful, well maintained Bi-Level Home is set in the desirable Villa Loma Heights neighborhood with mature trees & easy access to local shopping & restaurants. It features 4 bedrooms, 3 baths, an oversized 2 car garage & comes with a brand new roof, new furnace, new carpet, newer appliances & hot water heater. What more could you ask for! AND....no HOA! The attractive upper (main) level features a large open kitchen-dining area with a walkout to the 10x20 wood deck (decking recently replaced), a spacious living room w/a large picture window providing tons of natural light. Also on the upper level is a tastefully updated full bath in the hallway and 2 guest bedrooms w/ real hardwood flooring & ceiling fans. The primary bedroom retreat also has gorgeous hardwood flooring, a ceiling fan, ample storage in the closet & an updated on suite full bathroom. The lower level includes a comfortable family room, large 4th bedroom, a 3/4 bathroom w/ walk in shower & a laundry closet, washer/dryer included. The 2 car oversized garage features an epoxy floor & work bench for all those DIY projects!. **Numerous updates include: the exterior was updated w/ decorative stacked stone & new paint approx. 3 years ago. The landscaped front yard includes a sprinkler system, the large backyard has a 3yr old fence. Additionally: 2024 Carpet/pad installed in all carpeted areas, 2024 Composition Shingle Roof and Furnace have been installed; In 2022 Leaf Gutter guards were added; and in 2017 a new water heater was installed, & 2 bathrooms were updated. Perk---Just up the street is access to the Homestead Trail- about 10.5 miles long, includes access to several parks and is a favorite for birdwatchers, trail hikers, bikers & joggers. The trail is open year-round and leashed dogs are welcome. Come visit Villa Loma Heights and see why you should make this your new next home! SEE VIRTUAL TOUR AS WELL!!!

    Zillow last checked:

    Listing updated:

    Listed by:

    Langlee Schafer ABR GRI RENE SRES 719-491-7706,

    The Cutting Edge

    Bought with:

    Kari Ostby

    Coldwell Banker Realty

    Source: elevateMLS,MLS#: 4216181MLS Logo

    Facts & features

    Interior

    Bedrooms & bathrooms
    • Bedrooms: 4
    • Bathrooms: 3
    • Full bathrooms: 2
    • 3/4 bathrooms: 1
    Heating
    • Forced Air, Natural Gas
    Cooling
    • Attic Fan, Ceiling Fan(s)
    Appliances
    • Included: Dishwasher, Disposal, Dryer, Exhaust Fan, Microwave, Oven, Refrigerator, Washer
    • Laundry: In Basement, Electric Hook-up
    Features
    • 6-Panel Doors, High Speed Internet, Pantry
    • Flooring: Carpet, Tile, Vinyl/Linoleum, Wood Laminate
    • Windows: Window Coverings
    • Has basement: No
    • Attic: Storage
    • Has fireplace: No
    • Fireplace features: None
    Interior area
    • Total structure area: 1,911
    • Total interior livable area: 1,911 sqft
    • Finished area above ground: 1,911
    • Finished area below ground: 0

    Property

    Parking
    • Total spaces: 2
    • Parking features: Attached, Garage Door Opener, Oversized, See Remarks, Concrete Driveway, RV Access/Parking
    • Attached garage spaces: 2
    Features
    • Levels: Bi-level
    • Patio & porch: Wood Deck
    • Exterior features: Auto Sprinkler System
    • Fencing: Back Yard
    Lot
    • Size: 6,490 Square Feet
    • Features: Level, Hiking Trail, Near Fire Station, Near Hospital, Near Park, Near Public Transit, Near Schools, Near Shopping Center, Front Landscaped
    Details
    • Parcel number: 6336318009

    Construction

    Type & style
    • Home type: SingleFamily
    • Property subtype: Single Family Residence
    Materials
    • Fiber Cement, Stone, Framed on Lot
    • Foundation: Not Applicable
    • Roof: Composite Shingle
    Condition
    • Existing Home
    • New construction: No
    • Year built: 1973

    Utilities & green energy

    • Water: Municipal

    Community & HOA

    Community
    • Features: Hiking or Biking Trails, Parks or Open Space
    Location
    • Region: Colorado Springs

    Financial & listing details

    • Price per square foot: $238/sqft
    • Tax assessed value: $424,827
    • Annual tax amount: $1,170
    • Date on market: 8/30/2024
    • Listing terms: Cash,Conventional,FHA,VA Loan

    Price history

    DateEventPrice
    8/27/2024Sold$454,000-0.2%$238/sqft
    Source: elevateMLS #4216181 Report a problem
    7/14/2024Price change$455,000-2.2%$238/sqft
    Source: elevateMLS #4216181 Report a problem
    7/3/2024Listed for sale$465,000+158.5%$243/sqft
    Source: elevateMLS #4216181 Report a problem
    5/27/2004Sold$179,900+20.7%$94/sqft
    Source: Public Record Report a problem
    8/2/2000Sold$149,000+17.3%$78/sqft
    Source: Public Record Report a problem
    11/24/1998Sold$127,000+8.4%$66/sqft
    Source: Public Record Report a problem
    9/4/1998Sold$117,127+3.7%$61/sqft
    Source: Public Record Report a problem
    8/2/1994Sold$113,000$59/sqft
    Source: Public Record Report a problem

    Public tax history

    YearProperty taxesTax assessment
    2024$1,223 +4.6%$28,460
    2023$1,170 -7.9%$28,460 +36.1%
    2022$1,270 $20,910 -2.8%
    2021-- $21,520 +16.6%
    2020$1,252 +0.5%$18,450
    2019$1,245 +13.3%$18,450 +16.6%
    2018$1,099 -5.3%$15,820
    2017$1,161 +5.6%$15,820 +8.1%
    2016$1,099 +29.5%$14,640
    2015$849 +4.1%$14,640 +8%
    2014$815 $13,550
    2013-- --
    2012-- $13,970
    2011$896 $13,970 -8%
    2010-- $15,190
    2009-- $15,190 +3.1%
    2008-- $14,740
    2006-- $14,740 +17.8%
    2004-- $12,510
    2003$744 +3.7%$12,510 -4.3%
    2002$717 +0.2%$13,070 +6.1%
    2001$715 $12,320
    Find assessor info on the county website

    Neighborhood: East Colorado Springs

    Nearby schools

    GreatSchools rating
    Schools provided by the listing agent
    • Elementary: Madison
    • High: Mitchell
    • District: Colorado Springs 11

    Source: elevateMLS. This data may not be complete. We recommend contacting the local school district to confirm school assignments for this home.

    Get a cash offer in 3 minutes
    Find out how much your home could sell for in as little as 3 minutes with a no-obligation cash offer.
    Estimated market value
    $444,800
    Get a cash offer in 3 minutes
    Find out how much your home could sell for in as little as 3 minutes with a no-obligation cash offer.
    Estimated market value
    $444,800