You will LOVE this cute and well maintained Overlook Park addition home that could use some new carpet (reflected in the list price) and otherwise MOVE IN READY!!! Great multigeneral family floorplan with 2 master living suites (1 upstairs) and an office or den that could be used as a 4th bedroom!!! Large backyard is great for entertaining guests and for kids and pets to play!!! GREAT location just seconds to highway 360 and just minutes to Interstate 20, major shopping areas and resturaunts!!!
Sold
Price Unknown
2819 Martsy Ct, Arlington, TX 76014
3beds
2,151sqft
Single Family Residence
Built in 1995
9,016 Square Feet Lot
$-- Zestimate®
$--/sqft
$2,295 Estimated rent
Home value
Not available
Estimated sales range
Not available
$2,295/mo
Zestimate® history
Owner options
List your home for rent
$2,295/mo
Rent Zestimate®
Find your next renter with Zillow Rental Manager. Plus, with online applications, you can quickly screen prospective tenants – for free.
$2,295/mo
Rent Zestimate®
Refinance and save
Refinancing to a lower rate could help reduce your monthly payments and save thousands over the life of the loan.
Explore your selling options
Work with a Zillow partner agent
Leverage their expertise and Zillow's premium Showcase listings to get your home seen by more buyers.
Get startedList with your own agent
Get your home in front of millions of buyers by listing it on Zillow.
Learn how to do itSell it yourself
Take full control of how buyers see your home on Zillow by listing For Sale by Owner (FSBO).
List your homeWhat's special
Office or den
Zillow last checked:
Listing updated:
Listed by:
Mark Cabal 0577675 817-755-1962,
Mark Cabal Realty 817-755-1962
Bought with:
Bree Holmes, 0831788
Collective Realty Co.
Source: NTREIS,MLS#: 21253164
Facts & features
Interior
Bedrooms & bathrooms
- Bedrooms: 3
- Bathrooms: 2
- Full bathrooms: 2
Primary bedroom
- Features: Dual Sinks, Separate Shower
- Level: First
- Dimensions: 18 x 14
Primary bedroom
- Features: Dual Sinks, Separate Shower, Walk-In Closet(s)
- Level: Second
- Dimensions: 19 x 14
Bedroom
- Features: Split Bedrooms, Walk-In Closet(s)
- Level: First
- Dimensions: 14 x 11
Breakfast room nook
- Features: Breakfast Bar
- Level: First
- Dimensions: 11 x 10
Kitchen
- Features: Breakfast Bar
- Level: First
- Dimensions: 11 x 10
Laundry
- Level: First
- Dimensions: 10 x 3
Living room
- Features: Fireplace
- Level: First
- Dimensions: 19 x 18
Office
- Level: First
- Dimensions: 11 x 10
Appliances
- Included: Dishwasher, Electric Range, Disposal
Features
- High Speed Internet
- Has basement: No
- Number of fireplaces: 1
- Fireplace features: Wood Burning
Interior area
- Total interior livable area: 2,151 sqft
Property
Parking
- Total spaces: 2
- Parking features: Garage Faces Front
- Attached garage spaces: 2
Features
- Levels: Two
- Stories: 2
- Patio & porch: Covered
- Pool features: None
Lot
- Size: 9,016 Square Feet
Details
- Parcel number: 06679285
Construction
Type & style
- Home type: SingleFamily
- Architectural style: Detached
- Property subtype: Single Family Residence
Materials
- Foundation: Slab
- Roof: Composition
Condition
- Year built: 1995
Utilities & green energy
- Sewer: Public Sewer
- Water: Public
- Utilities for property: Sewer Available, Water Available
Community & HOA
Community
- Subdivision: Overbrook Park Add
HOA
- Has HOA: No
Location
- Region: Arlington
Financial & listing details
- Tax assessed value: $353,539
- Annual tax amount: $5,771
- Date on market: 4/28/2026
- Cumulative days on market: 32 days
- Exclusions: See the AGENT and OFFER information sheet in the document section of this MLS listing.
Price history
| Date | Event | Price |
|---|---|---|
| 7/2/2026 | Sold | -- |
Source: NTREIS #21253164 Report a problem | ||
| 6/10/2026 | Pending sale | $285,000$132/sqft |
Source: NTREIS #21253164 Report a problem | ||
| 5/30/2026 | Contingent | $285,000$132/sqft |
Source: NTREIS #21253164 Report a problem | ||
| 4/30/2026 | Listed for sale | $285,000$132/sqft |
Source: NTREIS #21253164 Report a problem | ||
Public tax history
| Year | Property taxes | Tax assessment |
|---|---|---|
| 2025 | $1,351 -41.5% | $353,539 |
| 2024 | $2,311 -9.4% | $353,539 +1.2% |
| 2023 | $2,551 -24.8% | $349,458 +76.2% |
| 2022 | $3,391 -25% | $198,337 -0.4% |
| 2021 | $4,521 -1.8% | $199,218 -0.4% |
| 2020 | $4,603 +4.6% | $200,099 -0.4% |
| 2019 | $4,399 +7.2% | $200,978 +11.7% |
| 2018 | $4,104 +10% | $179,938 +2.8% |
| 2017 | $3,729 +9.1% | $174,965 +1.6% |
| 2016 | $3,419 +18.7% | $172,163 +19.7% |
| 2015 | $2,880 | $143,819 +17% |
| 2014 | $2,880 | $122,900 |
| 2013 | -- | $122,900 +0.9% |
| 2012 | -- | $121,800 |
| 2011 | -- | $121,800 -0.2% |
| 2010 | -- | $122,000 -5.1% |
| 2009 | -- | $128,500 |
| 2008 | -- | $128,500 |
| 2007 | -- | $128,500 |
| 2006 | -- | $128,500 |
| 2005 | -- | $128,500 +8.6% |
| 2004 | -- | $118,300 |
| 2003 | -- | $118,300 -0.7% |
| 2002 | -- | $119,100 +6.4% |
| 2001 | -- | $111,900 |
| 2000 | -- | $111,900 |
Find assessor info on the county website
Neighborhood: East
Nearby homes
- $334,2004 bd2 ba2.2k sqft2817 Martsy Ct, Arlington, TX 76014Off Market
- $337,8003 bd3 ba2k sqft2901 Martsy Ct, Arlington, TX 76014Off Market
- $310,6003 bd3 ba2k sqft2815 Martsy Ct, Arlington, TX 76014Off Market
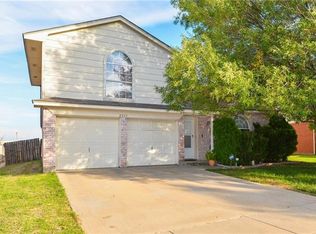
- $279,2003 bd2 ba1.3k sqft2903 Martsy Ct, Arlington, TX 76014Off Market
- $320,4003 bd2 ba1.5k sqft2811 Martsy Ct, Arlington, TX 76014Off Market
- $313,000-- bd-- ba1.5k sqft2811 Martsy Ct, Arlington, TX 76014Off Market
- $332,5003 bd3 ba2k sqft2905 Martsy Ct, Arlington, TX 76014Off Market
- $333,0004 bd2 ba2.2k sqft2818 Martsy Ct, Arlington, TX 76014Off Market
Nearby schools
GreatSchools rating
- 5/10Atherton Elementary SchoolGrades: PK-6Distance: 0.7 mi
- 3/10Workman Junior High SchoolGrades: 7-8Distance: 2.3 mi
- 2/10Sam Houston High SchoolGrades: 9-12Distance: 0.9 mi
Schools provided by the listing agent
- Elementary: Atherton
- Middle: Workman
- High: Sam Houston
- District: Arlington ISD
Source: NTREIS. This data may not be complete. We recommend contacting the local school district to confirm school assignments for this home.
- Texas
- Tarrant County
- Arlington
- 76014
- East
- 2819 Martsy Ct
Nearby cities
Nearby neighborhoods
Nearby zip codes
Other Arlington Topics
