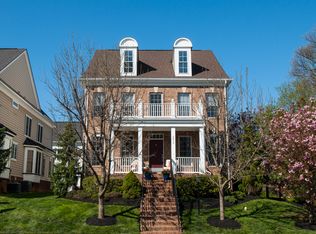
This exceptional 4 bedroom, 4.5-bath home has an estimated 4,225 Finished Square Feet of Living Space on a 6,365 Sq Ft corner lot. Enjoy stress free living with a low maintenance property featuring lawn taken care of by the HOA, and the peace of mind of knowing that this freshly painted, Move In Ready, 2002 home has a New Roof and new HVAC units, all updated within the last 2 years. About a Mile from the shopping, restaurants and family activities of The Mosaic District, and the Dunn Loring-Merrifield Metro Station, this location is also super convenient. Entering the front door through the charming front porch, you are welcomed by a living room off to the left, and a dining room on the right. Past these welcoming spaces, and continuing across these gleaming hardwood floors, is the vast main living space, with the kitchen featuring tall white custom cabinets, quartz countertops and island, stainless steel appliances, and breakfast room. This area is excellent for entertaining as it sprawls across most of the main floor. Across the island, perfect for guests or children doing homework, is the sunlit family room with a gas fireplace and soaring ceilings with walls of windows. Rounding out this floor is a sunroom which opens to the private, hardscaped and fenced in back patio perfect for al fresco dining and a morning coffee. Past the pantry in the breakfast room is spacious 2 car garage. The upstairs features a large primary suite with two walk-in closets and a sitting room, a renovated full bathroom with an inviting soaking tub, frameless glass shower, and sinks on each side of this sunlit bathroom. There are also another 3 large bedrooms, 2 more full bathrooms, and one of this house’s laundry rooms. From the main floor and past the powder room and downstairs, one enters the huge lower level with its extra high ceilings. This fully finished floor is built for entertaining and flexibility, offering a large recreation space, a room perfect as an office, a gym or for guests, storage, a full bathroom, a kitchenette, and the second washer and dryer. Even this floor is fresh with paint, and brand-new luxury vinyl plank. Desirable corner lot, with a peaceful cul de sac, on one side, and ample parking on both streets. Open Sunday from 2-4PM.
For sale
$1,198,000
2819 Morada Ct, Vienna, VA 22180
4beds
4,490sqft
Single Family Residence
Built in 2002
6,365 Square Feet Lot
$1,174,900 Zestimate®
$267/sqft
$125/mo HOA
What's special
Breakfast roomVast main living spaceFreshly paintedCharming front porchLarge recreation spaceQuartz countertops and islandNew roof
- 14 days |
- 4,015 |
- 202 |
Likely to sell faster than
Zillow last checked:
Listing updated:
Listed by:
David Cabo 703-915-4277,
Keller Williams Realty
Source: Bright MLS,MLS#: VAFX2320992
Loading...
Facts & features
Interior
Bedrooms & bathrooms
- Bedrooms: 4
- Bathrooms: 5
- Full bathrooms: 4
- 1/2 bathrooms: 1
- Main level bathrooms: 1
Rooms
- Room types: Living Room, Dining Room, Primary Bedroom, Bedroom 2, Bedroom 3, Bedroom 4, Kitchen, Game Room, Family Room, Den, Foyer, Breakfast Room, Sun/Florida Room, Exercise Room, Laundry, Other, Utility Room
Primary bedroom
- Features: Flooring - Carpet
- Level: Upper
- Area: 360 Square Feet
- Dimensions: 18 X 20
Bedroom 2
- Features: Flooring - Carpet
- Level: Upper
- Area: 169 Square Feet
- Dimensions: 13 X 13
Bedroom 3
- Features: Flooring - Carpet
- Level: Upper
- Area: 143 Square Feet
- Dimensions: 11 X 13
Bedroom 4
- Features: Flooring - Carpet
- Level: Upper
- Area: 165 Square Feet
- Dimensions: 11 X 15
Breakfast room
- Features: Flooring - HardWood
- Level: Main
- Area: 130 Square Feet
- Dimensions: 10 X 13
Den
- Level: Lower
- Area: 264 Square Feet
- Dimensions: 12 X 22
Dining room
- Features: Flooring - HardWood
- Level: Main
- Area: 169 Square Feet
- Dimensions: 13 X 13
Exercise room
- Level: Lower
- Area: 110 Square Feet
- Dimensions: 10 X 11
Family room
- Features: Flooring - HardWood, Fireplace - Gas
- Level: Main
- Area: 304 Square Feet
- Dimensions: 16 X 19
Foyer
- Features: Flooring - HardWood
- Level: Main
- Area: 65 Square Feet
- Dimensions: 5 X 13
Game room
- Level: Lower
- Area: 255 Square Feet
- Dimensions: 15 X 17
Kitchen
- Features: Flooring - HardWood
- Level: Main
- Area: 208 Square Feet
- Dimensions: 13 X 16
Laundry
- Level: Upper
Living room
- Features: Flooring - HardWood
- Level: Main
- Area: 48 Square Feet
- Dimensions: 12 X 4
Other
- Level: Lower
- Area: 84 Square Feet
- Dimensions: 7 X 12
Other
- Features: Flooring - HardWood
- Level: Main
- Area: 110 Square Feet
- Dimensions: 10 X 11
Utility room
- Features: Flooring - Concrete
- Level: Lower
- Area: 192 Square Feet
- Dimensions: 12 X 16
Heating
- Heat Pump, Natural Gas
Cooling
- Central Air, Electric
Appliances
- Included: Cooktop, Dishwasher, Disposal, Dryer, Ice Maker, Oven/Range - Electric, Refrigerator, Washer, Gas Water Heater
- Laundry: Has Laundry, Dryer In Unit, Washer In Unit, Laundry Room
Features
- Attic, Breakfast Area, Family Room Off Kitchen, Kitchen - Gourmet, Kitchen - Country, Kitchen Island, Kitchen - Table Space, Dining Area, Primary Bath(s), Chair Railings, Crown Molding, Upgraded Countertops, Recessed Lighting, Open Floorplan, Floor Plan - Traditional, 9'+ Ceilings, Dry Wall
- Flooring: Hardwood, Concrete, Luxury Vinyl, Wood
- Doors: French Doors, Six Panel
- Windows: Double Pane Windows, Screens, Window Treatments
- Basement: Sump Pump,Finished,Windows,Full
- Number of fireplaces: 1
- Fireplace features: Gas/Propane, Mantel(s)
Interior area
- Total structure area: 5,184
- Total interior livable area: 4,490 sqft
- Finished area above ground: 3,127
- Finished area below ground: 1,363
Property
Parking
- Total spaces: 2
- Parking features: Garage Door Opener, Attached
- Attached garage spaces: 2
Accessibility
- Accessibility features: None
Features
- Levels: Three
- Stories: 3
- Patio & porch: Deck
- Pool features: None
- Fencing: Back Yard
Lot
- Size: 6,365 Square Feet
- Features: Landscaped, Corner Lot
Details
- Additional structures: Above Grade, Below Grade
- Parcel number: 0491 27 0008
- Zoning: 304
- Special conditions: Standard
Construction
Type & style
- Home type: SingleFamily
- Architectural style: Colonial
- Property subtype: Single Family Residence
Materials
- Brick, Combination, Brick Front
- Foundation: Slab
- Roof: Asphalt
Condition
- New construction: No
- Year built: 2002
Details
- Builder model: GROVE
- Builder name: CHRISTOPHER COMPANIES
Utilities & green energy
- Sewer: Public Sewer
- Water: Public
Community & HOA
Community
- Security: Electric Alarm, Main Entrance Lock, Non-Monitored, Smoke Detector(s)
- Subdivision: Morada Ridge
HOA
- Has HOA: Yes
- Amenities included: Common Grounds
- Services included: Snow Removal, Maintenance Grounds, Common Area Maintenance
- HOA fee: $125 monthly
- HOA name: MORADA RIDGE HOA
Location
- Region: Vienna
Financial & listing details
- Price per square foot: $267/sqft
- Tax assessed value: $810,370
- Annual tax amount: $9,023
- Date on market: 6/25/2026
- Listing agreement: Exclusive Right To Sell
- Inclusions: Alarm System, Ceiling Fan, Clothes Dryer, Clothes Washer, Cooktop, Dishwasher, Disposer, Fireplace Screen / Door, Garage Opener, Garage Opener Remote, Gas Log, Refrigerator, Refrigerator With Ice Maker, Storage Shed, Wall Oven.
- Ownership: Fee Simple
- Road surface type: Black Top, Paved
Estimated market value
$1,174,900
$1.12M - $1.23M
$5,676/mo
Price history
| Date | Event | Price |
|---|---|---|
| 6/25/2026 | Listed for sale | $1,198,000+38.5%$267/sqft |
Source: | ||
| 9/8/2015 | Listing removed | $865,000$193/sqft |
Source: Keller Williams - Dulles #FX8714509 Report a problem | ||
| 8/10/2015 | Price change | $865,000-3.7%$193/sqft |
Source: Keller Williams - Dulles #FX8714509 Report a problem | ||
| 6/26/2015 | Price change | $898,500-2.3%$200/sqft |
Source: Long & Foster Real Estate, Inc. #FX8649594 Report a problem | ||
| 5/30/2015 | Price change | $919,500-0.6%$205/sqft |
Source: Long & Foster Real Estate, Inc. #FX8649594 Report a problem | ||
| 5/8/2015 | Price change | $924,900-2.6%$206/sqft |
Source: Weichert Realtors #FX8600782 Report a problem | ||
| 4/11/2015 | Listed for sale | $949,900-17.4%$212/sqft |
Source: Weichert REALTORS #FX8600782 Report a problem | ||
| 7/28/2014 | Listing removed | $1,149,999$256/sqft |
Source: JB Arlington Group, LLC #FX8325903 Report a problem | ||
| 5/26/2014 | Price change | $1,149,999-2.9%$256/sqft |
Source: JB Arlington Group, LLC #FX8325903 Report a problem | ||
| 5/6/2014 | Price change | $1,184,500-4.2%$264/sqft |
Source: JB Arlington Group, LLC #FX8325903 Report a problem | ||
| 4/22/2014 | Listed for sale | $1,236,500+113.7%$275/sqft |
Source: Keller Williams Realty / Sison Group Report a problem | ||
| 11/11/2012 | Listing removed | $4,000$1/sqft |
Source: Keller Williams Realty Report a problem | ||
| 10/13/2012 | Listed for rent | $4,000$1/sqft |
Source: Keller Williams Realty Report a problem | ||
| 12/17/2002 | Sold | $578,720$129/sqft |
Source: Public Record Report a problem | ||
Public tax history
| Year | Property taxes | Tax assessment |
|---|---|---|
| 2025 | $13,401 +19.3% | $1,159,220 +19.5% |
| 2024 | $11,237 +3.7% | $969,950 +1% |
| 2023 | $10,833 +6% | $959,950 +7.4% |
| 2022 | $10,222 | $893,880 +6.1% |
| 2021 | -- | $842,300 +3.9% |
| 2020 | $9,591 | $810,370 |
| 2019 | $9,591 | $810,370 |
| 2018 | $9,591 +1.9% | $810,370 |
| 2017 | $9,408 +0.2% | $810,370 |
| 2016 | $9,388 +3.8% | $810,370 |
| 2015 | $9,044 +0.2% | $810,370 |
| 2014 | $9,023 | $810,370 +12.2% |
| 2013 | -- | $722,120 +1.1% |
| 2012 | -- | $714,120 |
| 2011 | -- | $714,120 +4% |
| 2010 | -- | $686,380 -2.2% |
| 2009 | -- | $701,920 -10.1% |
| 2008 | -- | $780,360 -6.5% |
| 2007 | -- | $834,210 +48% |
| 2003 | -- | $563,500 |
| 2002 | -- | -- |
Find assessor info on the county website
Monthly payment
Est. payment$--/mo
Payment breakdown
Explore the cost of this home by adjusting the details. Changes won't be saved.All calculations are estimates and provided by Zillow, Inc. for informational purposes only. Actual amounts may vary.
HOA fees may include property taxes on listings classified as Co-Ops. Contact the listing agent and/or owner for fee details.
Mortgage interest rates are dependent on a number of factors, including credit score, down payment, and repayment length. Interest rate data provided by Zillow Group Marketplace, Inc. as of 1/1/1970 from various mortgage lenders with which we have lead or other similar arrangements; the Estimated Payment is an average of those rates.
See how much you could borrow to make a competitive offer.
Climate risks
Neighborhood: 22180
Nearby schools
GreatSchools rating
- 8/10Fairhill Elementary SchoolGrades: PK-6Distance: 0.6 mi
- 4/10Jackson Middle SchoolGrades: 7-8Distance: 1.1 mi
- 4/10Falls Church High SchoolGrades: 9-12Distance: 2.3 mi
Schools provided by the listing agent
- Elementary: Fairhill
- Middle: Jackson
- High: Falls Church
- District: Fairfax County Public Schools
Source: Bright MLS. This data may not be complete. We recommend contacting the local school district to confirm school assignments for this home.
A local agent can set up tours, give advice and negotiate with sellers.
- Virginia
- Fairfax County
- Vienna
- 22180
- 2819 Morada Ct


