Skip main navigation
Sold for $299,900
  • $299,900

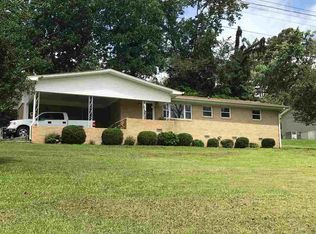
    2819 Mountain View Dr SE, Cleveland, TN 37323

    5beds
    2,092sqft
    Single Family Residence
    Built in 1980
    0.33 Acres Lot
    $347,000 Zestimate®
    $143/sqft
    $2,203 Estimated rent

    Home value

    $347,000

    $326,000 - $368,000

    $2,203/mo

    Zestimate® history
    Loading
    Loading...

    Owner options

    List your home for rent

    $2,203/mo

    Rent Zestimate®

    Find your next renter with Zillow Rental Manager. Plus, with online applications, you can quickly screen prospective tenants – for free.

    Learn more

    $2,203/mo

    Rent Zestimate®

    Refinance and save

    $1,718/mo

    Est. payment

    Refinancing to a lower rate could help reduce your monthly payments and save thousands over the life of the loan.

    See today's rates

    $1,718/mo

    Est. payment

    Explore your selling options

    Work with a Zillow partner agent

    Leverage their expertise and Zillow's premium Showcase listings to get your home seen by more buyers.

    Get started

    List with your own agent

    Get your home in front of millions of buyers by listing it on Zillow.

    Learn how to do it

    Sell it yourself

    Take full control of how buyers see your home on Zillow by listing For Sale by Owner (FSBO).

    List your home

    What's special

    Separate exitHalf bathroomDouble carportPlenty of storageLarge detached utility buildingScreened in porchBay window
    Beautifully updated 4, potentially 5 bedroom home with 2 full bathrooms and one half bathroom. 4 large bedrooms on the main level, with a potential bedroom in the basement with separate entry. This home features beautiful upgrades, plenty of storage, and more! Beautiful flooring throughout with a large kitchen overlooking the back yard with a bay window. Large laundry room with a separate exit, with a half bathroom convenient to the pool area. Two full bathrooms completely upgraded with beautiful vanities. In the large master suite, you will find an abundance of space, an ensuite bathroom that features a tiled walk in shower with a huge walk in closet that anybody would love. Double carport, above ground pool that is lined by a deck, screened in porch, and the large detached utility building are features outside. There are two separate driveways, one that is being used to store a camper with 30 AMP and 50 AMP hookups, but has endless opportunities. This home has so much to offer, all you have to do is move in!!!

    Zillow last checked:

    Listing updated:

    Listed by:

    Brittani Bednarski 423-244-3415,

    RE/MAX R. E. Professionals

    Bought with:

    Christy Holcombe, 349063

    Coldwell Banker Kinard Commercial

    Source: Greater Chattanooga Realtors,MLS#: 1381690

    Facts & features

    Interior

    Bedrooms & bathrooms
    • Bedrooms: 5
    • Bathrooms: 3
    • Full bathrooms: 2
    • 1/2 bathrooms: 1
    Heating
    • Central, Electric
    Cooling
    • Central Air, Electric
    Appliances
    • Included: Dishwasher, Electric Water Heater, Free-Standing Electric Range, Microwave, Refrigerator
    • Laundry: Electric Dryer Hookup, Gas Dryer Hookup, Laundry Room, Washer Hookup
    Features
    • Double Vanity, Eat-in Kitchen, Granite Counters, Open Floorplan, Pantry, Primary Downstairs, Walk-In Closet(s), Separate Shower, Tub/shower Combo, En Suite
    • Flooring: Carpet, Luxury Vinyl, Plank, Tile
    • Windows: Insulated Windows, Vinyl Frames
    • Basement: Finished,Full,Partial,Unfinished
    • Has fireplace: No
    Interior area
    • Total structure area: 2,092
    • Total interior livable area: 2,092 sqft

    Property

    Parking
    • Parking features: Carport
    • Has carport: Yes
    Features
    • Levels: One
    • Patio & porch: Covered, Deck, Patio, Porch, Porch - Screened, Porch - Covered
    • Pool features: Above Ground, Other
    • Fencing: Fenced
    • Has view: Yes
    • View description: Mountain(s), Other
    Lot
    • Size: 0.33 Acres
    • Dimensions: 102’ x 142’
    • Features: Level, Sloped
    Details
    • Additional structures: Outbuilding
    • Parcel number: 065m M 012.00

    Construction

    Type & style
    • Home type: SingleFamily
    • Property subtype: Single Family Residence
    Materials
    • Other, Vinyl Siding
    • Foundation: Block
    • Roof: Metal
    Condition
    • New construction: No
    • Year built: 1980

    Utilities & green energy

    • Sewer: Septic Tank
    • Water: Public
    • Utilities for property: Cable Available, Underground Utilities

    Community & HOA

    Community
    • Security: Smoke Detector(s), Security System
    • Subdivision: Mt View Ests
    HOA
    • Has HOA: No
    Location
    • Region: Cleveland

    Financial & listing details

    • Price per square foot: $143/sqft
    • Tax assessed value: $353,700
    • Annual tax amount: $934
    • Date on market: 1/17/2024
    • Listing terms: Cash,Conventional,FHA,Owner May Carry,USDA Loan,VA Loan

    Price history

    DateEventPrice
    3/13/2024Sold$299,900$143/sqft
    Source: Greater Chattanooga Realtors #1381690 Report a problem
    1/28/2024Contingent$299,900$143/sqft
    Source: Greater Chattanooga Realtors #1381690 Report a problem
    1/18/2024Price change$299,900-4.8%$143/sqft
    Source: Greater Chattanooga Realtors #1381690 Report a problem
    11/6/2023Price change$314,900-1.6%$151/sqft
    Source: Greater Chattanooga Realtors #1381690 Report a problem
    10/22/2023Listed for sale$319,900+0.9%$153/sqft
    Source: Greater Chattanooga Realtors #1381690 Report a problem
    10/1/2023Listing removed--
    Source: Greater Chattanooga Realtors #1375821 Report a problem
    9/9/2023Price change$317,000-1.6%$152/sqft
    Source: RealTracs MLS as distributed by MLS GRID #2542258 Report a problem
    7/20/2023Price change$322,000-2.4%$154/sqft
    Source: Greater Chattanooga Realtors #1375821 Report a problem
    6/29/2023Listed for sale$329,900+475.7%$158/sqft
    Source: Greater Chattanooga Realtors #1375821 Report a problem
    9/29/1995Sold$57,300$27/sqft
    Source: Public Record Report a problem

    Public tax history

    YearProperty taxesTax assessment
    2025-- $88,425 +68.2%
    2024$935 $52,575
    2023$935 $52,575
    2022$935 +3363%$52,575
    2021$27 -96.3%$52,575 +60.8%
    2019$727 +5.1%$32,700
    2018$692 -0.1%--
    2017$692 +3.3%--
    2016$670 --
    2015$670 +42.9%--
    2014$469 --
    2013-- --
    2011$448 $20,375
    2009$448 $20,375
    2008-- $20,375 +3.8%
    2007$487 $19,625
    2006$487 $19,625
    2005$487 -1.7%$19,625 +6.7%
    2004$495 $18,400
    2003$495 $18,400 +15.3%
    2001-- $15,952 -75%
    2000-- $63,808
    Find assessor info on the county website

    Neighborhood: South Cleveland

    Nearby schools

    GreatSchools rating
    Schools provided by the listing agent
    • Elementary: Waterville Elementary
    • Middle: Lake Forest Middle School
    • High: Bradley Central High

    Source: Greater Chattanooga Realtors. This data may not be complete. We recommend contacting the local school district to confirm school assignments for this home.

    Get a cash offer in 3 minutes
    Find out how much your home could sell for in as little as 3 minutes with a no-obligation cash offer.
    Estimated market value
    $347,000
    Get a cash offer in 3 minutes
    Find out how much your home could sell for in as little as 3 minutes with a no-obligation cash offer.
    Estimated market value
    $347,000