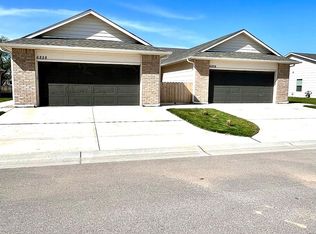
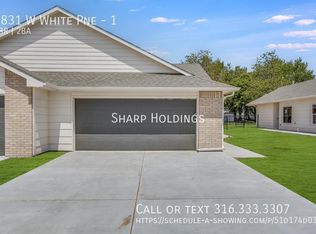
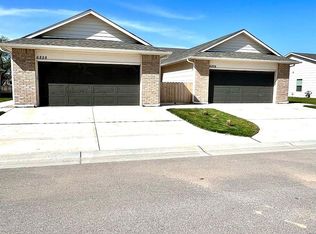
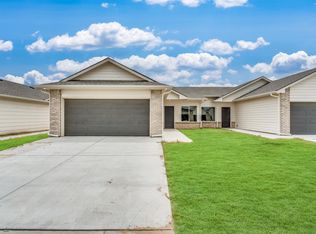
Introducing the Dearborn floor plan from Nies Homes, a beautifully designed home that combines modern elegance with comfortable living. With 1,951 square feet of living space on the main level, this home is perfect for those who value spaciousness and functionality. The open-concept design features 3+ generously sized bedrooms and 2.5+ baths. As you enter the home, you'll be greeted by a large and welcoming entryway that leads to the heart of the home. The main living area is bright and inviting, boasting a modern gourmet kitchen, a comfortable dining area, and a cozy family room. The gourmet kitchen features plenty of cabinets and a large island, perfect for both cooking and entertaining. The luxurious owner's suite is a private retreat, complete with a spacious walk-in closet and an attached laundry room. The elegant en-suite bathroom features a double vanity and a separate walk-in shower. The remaining bedrooms are equally impressive, offering spacious closets and plenty of natural light. An additional full bathroom and a convenient powder room for guests complete the living space. One of the standout features of the Dearborn floor plan is its impressive 3-car garage, providing ample space for vehicles and storage. The exterior of the home is equally impressive, featuring a covered deck that offers the perfect space for outdoor living and entertaining. Please note that the image provided is for reference only and the final design may vary based on customization options.
This property is not currently displayed as for sale or rent on Zillow. This may be different from what's on other websites or public sources.