Skip main navigation
Off market
  • $585,900

    2819 N Wilderness Ct, Wichita, KS 67226

    4beds
    3,765sqft
    SingleFamily
    Built in 1984
    0.4 Acres Lot
    $585,900 Zestimate®
    $156/sqft
    $2,657 Estimated rent

    Home value

    $585,900

    $551,000 - $627,000

    $2,657/mo

    Zestimate® history
    Loading
    Loading...

    Owner options

    List your home for rent

    $2,657/mo

    Rent Zestimate®

    Find your next renter with Zillow Rental Manager. Plus, with online applications, you can quickly screen prospective tenants – for free.

    Learn more

    $2,657/mo

    Rent Zestimate®

    Refinance and save

    $3,113/mo

    Est. payment

    Refinancing to a lower rate could help reduce your monthly payments and save thousands over the life of the loan.

    See today's rates

    $3,113/mo

    Est. payment

    Explore your selling options

    Work with a Zillow partner agent

    Leverage their expertise and Zillow's premium Showcase listings to get your home seen by more buyers.

    Get started

    List with your own agent

    Get your home in front of millions of buyers by listing it on Zillow.

    Learn how to do it

    Sell it yourself

    Take full control of how buyers see your home on Zillow by listing For Sale by Owner (FSBO).

    List your home

    What's special

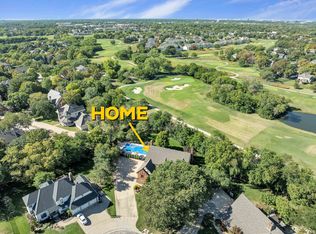
    Wow! Come see this absolutely gorgeous home in one of Wichita's most desirable neighborhoods! This immaculate home features many wonderful updates that are sure to make you glad to call this home! This home is breathtaking from the moment you enter the front door, taking in the atrium effect of the entry way! As you make your way from there into the inviting office area (which could easily also be a fantastic sitting area), you'll enjoy a view into the front yard. From there it's into the charming formal dining room, featuring beautiful hardwood flooring, which then gives way to the most beautiful kitchen featuring a gas stove, dishwasher, refrigerator- oh, and did we mention that all appliances stay? Including the washer and dryer! The kitchen also features a large sink, as well as a food prep sink complete with a strainer! From there we have the eating bar, as well as an in-kitchen dining area that leads to a beautiful covered deck out back to enjoy the sounds of the evening! Coming back inside, we have the large main-floor living room, which features a fireplace to enjoy, before taking us to the basement. Coming down the stairs, we have a fantastic lounge area, that is currently set up for a play area for children, before we're led into the downstairs rec area complete with a wet bar! Rounding out the basement is another full bathroom and a large-sized bedroom featuring double closets! Making your way to the second floor, we have a beautiful built-in hallway display shelf for knick-knacks or family treasures you want to show off, before coming to the first bedroom, followed by the second floor full bathroom featuring double sinks before leading to the next bedroom. Not enough can be said about the Master Bedroom of this home- but it is, in a word, amazing! Featuring not only a French door access, a prime view down into the entry way, a beautiful high-tray ceiling for this large Master, it also offers a spacious get away- indoor AND out! Private access to a private Master balcony is right there! Finding yourself cold? No problem- this Master also features a 3 sided fireplace before leading into a large private Master Den which boasts a wet bar complete with a built-in wine rack and storage for glasses needed for the most special of occasions! The Master bathroom is another treasure in itself- double sinks, beautiful wood cabinets, separate toilet, large soaker tub, beautiful low-entry shower, 2 huge walk-in closets AND a Cedar closet! Rounding out this amazing home, is the 3 bay garage! Fully finished, completely with a beautiful floor, this garage is so nice, you'll almost feel bad about parking a car inside! This home simply must be toured to take in all the breathtaking aspects, and the price makes it all the more attractive. All you need to do is schedule your showing!

    This property is off market, which means it's not currently listed for sale or rent on Zillow. This may be different from what's available on other websites or public sources.

    Facts & features

    Interior

    Bedrooms & bathrooms
    • Bedrooms: 4
    • Bathrooms: 4
    • Full bathrooms: 3
    • 1/2 bathrooms: 1
    Heating
    • Forced air, Gas
    Cooling
    • Central
    Appliances
    • Included: Dishwasher, Dryer, Microwave, Range / Oven, Refrigerator
    Features
    • Flooring: Carpet, Hardwood
    • Basement: Partially finished
    • Has fireplace: Yes
    Interior area
    • Total interior livable area: 3,765 sqft

    Property

    Parking
    • Total spaces: 3
    • Parking features: Garage - Attached
    Features
    • Exterior features: Other
    Lot
    • Size: 0.4 Acres
    Details
    • Parcel number: 087113050120302500

    Construction

    Type & style
    • Home type: SingleFamily
    • Architectural style: Conventional
    Materials
    • Other
    • Foundation: Other
    • Roof: Composition
    Condition
    • Year built: 1984

    Community & HOA

    HOA
    • Has HOA: Yes
    • HOA fee: $45 monthly
    Location
    • Region: Wichita

    Financial & listing details

    • Price per square foot: $156/sqft
    • Tax assessed value: $474,800
    • Annual tax amount: $6,387

    Price history

    DateEventPrice
    5/11/2024Listing removed--
    Source: SCKMLS as distributed by MLS GRID #636339 Report a problem
    3/20/2024Price change$549,900-4.4%$146/sqft
    Source: SCKMLS as distributed by MLS GRID #636339 Report a problem
    3/13/2024Listed for sale$575,000+43.8%$153/sqft
    Source: SCKMLS as distributed by MLS GRID #636339 Report a problem
    6/30/2018Sold--
    Source: Agent Provided Report a problem
    5/31/2018Pending sale$400,000$106/sqft
    Source: Berkshire Hathaway PenFed - East #551770 Report a problem
    5/26/2018Listed for sale$400,000+9.6%$106/sqft
    Source: Berkshire Hathaway PenFed - East #551770 Report a problem
    6/25/2014Sold--
    Source: SCKMLS as distributed by MLS GRID #362794 Report a problem
    3/27/2014Listing removed$365,000$97/sqft
    Source: Coldwell Banker Plaza Real Estate #362794 Report a problem
    2/7/2014Listed for sale$365,000$97/sqft
    Source: Coldwell Banker Plaza Real Estate #362794 Report a problem
    6/30/2011Sold--
    Source: Public Record Report a problem
    4/20/2011Listed for sale$365,000$97/sqft
    Source: Coldwell Banker Plaza Real Estate #321112 Report a problem

    Public tax history

    YearProperty taxesTax assessment
    2025$6,387 -0.5%$54,602 +3%
    2024$6,421 -0.3%$53,016
    2023$6,440 +9%$53,016
    2022$5,909 +2%--
    2021$5,793 -0.9%--
    2020$5,847 +10.1%$46,185 +9.7%
    2019$5,310 +6.5%$42,113 +6%
    2018$4,987 +0.3%$39,733
    2017$4,973 +102.3%--
    2016$2,457 -49.7%--
    2015$4,886 -0.7%--
    2014$4,918 --
    2013-- --
    2012-- --
    2011-- $39,779 -2.3%
    2008-- $40,734 +5%
    2007-- $38,790 +6%
    2006-- $36,594 +6%
    2005-- $34,524 +3%
    2004-- $33,523 +6%
    2003-- $31,626 +6%
    2002-- $29,832 -3.9%
    2000-- $31,039
    Find assessor info on the county website

    Neighborhood: 67226

    Nearby schools

    GreatSchools rating
    Schools provided by the listing agent
    • District: Wichita School District (Usd 259)

    Source: The MLS. This data may not be complete. We recommend contacting the local school district to confirm school assignments for this home.

    Get pre-qualified for a loan
    At Zillow Home Loans, we can pre-qualify you in as little as 5 minutes with no impact to your credit score.

    An equal housing lender. NMLS #10287.

    Sell for more on Zillow
    Get a Zillow Showcase℠ listing at no additional cost and you could sell for .
    $585,900
    2% more
    +$11,718
    With Zillow Showcase(estimated)
    $597,618