Charming townhome tucked in a welcome neighborhood exuding close-knit vibes & convenience at your fingertips! This beautifully updated home showcases modern comfort fused with original charm. Kitchen comes equipped with brand-new, energy-efficient appliances alongside modern paneled cabinetry. Luxury vinyl plank flooring spans the space without a trace of carpet. New light fixtures throughout add a touch of sophistication to every corner. The living room steals the spotlight with its high beam accent ceiling that perfectly complements the designer tiled fireplace, making it the focal point of the home. Out back is your very own private sanctuary – a grassed backyard ensconced by a high privacy fence, providing an ideal setting for relaxation or entertainment. With shopping, dining, & entertainment options at your fingertips, this home offers both convenience & a serene retreat from the hustle & bustle of everyday life. Don't miss the chance to make this your very own!
Sold
Price Unknown
2819 Nova Dr, Garland, TX 75044
2beds
1,120sqft
Single Family Residence
Built in 1972
2,439 Square Feet Lot
$239,800 Zestimate®
$--/sqft
$1,863 Estimated rent
Home value
$239,800
$228,000 - $252,000
$1,863/mo
Zestimate® history
Owner options
List your home for rent
$1,863/mo
Rent Zestimate®
Find your next renter with Zillow Rental Manager. Plus, with online applications, you can quickly screen prospective tenants – for free.
$1,863/mo
Rent Zestimate®
Refinance and save
$80/mo
Est. payment
Refinancing to a lower rate could help reduce your monthly payments and save thousands over the life of the loan.
$80/mo
Est. payment
Explore your selling options
Work with a Zillow partner agent
Leverage their expertise and Zillow's premium Showcase listings to get your home seen by more buyers.
Get startedList with your own agent
Get your home in front of millions of buyers by listing it on Zillow.
Learn how to do itSell it yourself
Take full control of how buyers see your home on Zillow by listing For Sale by Owner (FSBO).
List your homeWhat's special
Modern paneled cabinetryHigh beam accent ceilingEnergy-efficient appliancesNew light fixtures throughoutHigh privacy fence
Zillow last checked:
Listing updated:
Listed by:
Brandon Scribner 0756636 888-519-7431,
eXp Realty LLC 888-519-7431
Bought with:
Amy Sebastian
Krystal Womble Elite Realtors
Source: NTREIS,MLS#: 20485418
Facts & features
Interior
Bedrooms & bathrooms
- Bedrooms: 2
- Bathrooms: 2
- Full bathrooms: 1
- 1/2 bathrooms: 1
Primary bedroom
- Level: Second
- Dimensions: 12 x 11
Bedroom
- Features: Ceiling Fan(s)
- Level: Second
- Dimensions: 11 x 10
Kitchen
- Level: First
- Dimensions: 8 x 6
Living room
- Level: First
Utility room
- Level: First
- Dimensions: 7 x 3
Heating
- Central, Electric
Cooling
- Central Air, Ceiling Fan(s), Electric
Appliances
- Included: Dishwasher, Electric Cooktop, Electric Oven, Electric Range, Microwave
- Laundry: Laundry in Utility Room
Features
- Cathedral Ceiling(s), Decorative/Designer Lighting Fixtures, Granite Counters, High Speed Internet, Open Floorplan, Other, Cable TV
- Flooring: Luxury Vinyl Plank
- Has basement: No
- Number of fireplaces: 1
- Fireplace features: Living Room, Wood Burning
Interior area
- Total interior livable area: 1,120 sqft
Property
Parking
- Total spaces: 1
- Parking features: Covered, Carport, Driveway, Paved, Parking Pad, Private
- Carport spaces: 1
- Has uncovered spaces: Yes
Features
- Levels: Two
- Stories: 2
- Patio & porch: Covered, Front Porch
- Pool features: None
- Fencing: Back Yard,Fenced,High Fence,Wood
Lot
- Size: 2,439 Square Feet
- Residential vegetation: Grassed
Details
- Parcel number: 26613500020090000
Construction
Type & style
- Home type: SingleFamily
- Architectural style: Traditional
- Property subtype: Single Family Residence
- Attached to another structure: Yes
Materials
- Frame, Other
- Foundation: Slab
- Roof: Composition
Condition
- Year built: 1972
Utilities & green energy
- Sewer: Public Sewer
- Utilities for property: Electricity Available, Sewer Available, Cable Available
Community & HOA
Community
- Subdivision: Two Worlds Apollo 01
HOA
- Has HOA: Yes
- Services included: Association Management
- HOA fee: $80 monthly
- HOA name: Brentwood Village
- HOA phone: 214-522-1943
Location
- Region: Garland
Financial & listing details
- Tax assessed value: $240,000
- Annual tax amount: $4,777
- Date on market: 11/30/2023
- Cumulative days on market: 60 days
- Listing terms: Cash,Conventional,FHA,VA Loan
- Electric utility on property: Yes
Price history
| Date | Event | Price |
|---|---|---|
| 2/28/2024 | Sold | -- |
Source: NTREIS #20485418 Report a problem | ||
| 2/6/2024 | Pending sale | $245,000$219/sqft |
Source: NTREIS #20485418 Report a problem | ||
| 1/29/2024 | Contingent | $245,000$219/sqft |
Source: NTREIS #20485418 Report a problem | ||
| 1/5/2024 | Price change | $245,000-2%$219/sqft |
Source: NTREIS #20485418 Report a problem | ||
| 12/21/2023 | Listed for sale | $250,000$223/sqft |
Source: NTREIS #20485418 Report a problem | ||
| 12/11/2023 | Contingent | $250,000$223/sqft |
Source: NTREIS #20485418 Report a problem | ||
| 11/30/2023 | Listed for sale | $250,000+177.8%$223/sqft |
Source: NTREIS #20485418 Report a problem | ||
| 2/24/2014 | Sold | -- |
Source: Agent Provided Report a problem | ||
| 9/8/2013 | Listed for sale | $90,000$80/sqft |
Source: COLDWELL BANKER APEX, REALTORS #12022017 Report a problem | ||
Public tax history
| Year | Property taxes | Tax assessment |
|---|---|---|
| 2025 | $1,025 -0.5% | $240,000 -0.7% |
| 2024 | $1,031 -9.4% | $241,770 +15.8% |
| 2023 | $1,138 -5.9% | $208,770 |
| 2022 | $1,210 +28.9% | $208,770 +37.1% |
| 2021 | $939 -3.7% | $152,330 |
| 2020 | $975 -1% | $152,330 |
| 2019 | $985 +6.8% | $152,330 +8.5% |
| 2018 | $922 -69.2% | $140,450 +32.2% |
| 2017 | $2,997 +0.1% | $106,240 |
| 2016 | $2,995 +35.3% | $106,240 +18% |
| 2015 | $2,214 | $90,050 +6.6% |
| 2014 | $2,214 | $84,440 |
| 2013 | -- | -- |
| 2012 | -- | -- |
| 2011 | -- | -- |
| 2010 | -- | -- |
| 2009 | -- | -- |
| 2008 | -- | -- |
| 2007 | -- | -- |
| 2005 | -- | -- |
| 2004 | -- | -- |
| 2003 | -- | -- |
| 2002 | -- | -- |
| 2001 | -- | -- |
Find assessor info on the county website
Neighborhood: Brentwood Village
Nearby homes
- $219,3003 bd2 ba1.2k sqft2817 Nova Dr, Garland, TX 75044Off Market

- $234,6003 bd2 ba1.4k sqft2821 Nova Dr, Garland, TX 75044Off Market
- $219,5003 bd2 ba1.4k sqft2815 Nova Dr, Garland, TX 75044Off Market
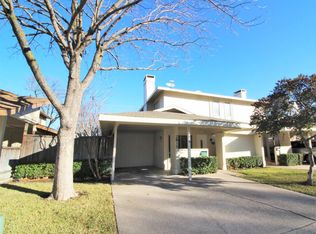
- $253,2004 bd2 ba1.5k sqft2823 Nova Dr, Garland, TX 75044Off Market
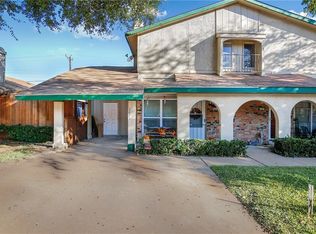
- $177,3002 bd1 ba928 sqft2825 Nova Dr, Garland, TX 75044Off Market
- $250,2004 bd2 ba1.5k sqft2813 Nova Dr, Garland, TX 75044Off Market
- $236,600-- bd2 ba1.4k sqft2816 Nova Dr, Garland, TX 75044Off Market
- $229,6004 bd2 ba1.4k sqft2814 Nova Dr, Garland, TX 75044Off Market
Nearby schools
GreatSchools rating
- 7/10Hickman Elementary SchoolGrades: PK-5Distance: 0.5 mi
- 5/10Webb Middle SchoolGrades: 6-8Distance: 1.1 mi
- 7/10North Garland High SchoolGrades: 9-12Distance: 1.5 mi
Schools provided by the listing agent
- District: Garland ISD
Source: NTREIS. This data may not be complete. We recommend contacting the local school district to confirm school assignments for this home.
Get a cash offer in 3 minutes
Find out how much your home could sell for in as little as 3 minutes with a no-obligation cash offer.
Estimated market value
$239,800
Get a cash offer in 3 minutes
Find out how much your home could sell for in as little as 3 minutes with a no-obligation cash offer.
Estimated market value
$239,800
- Texas
- Dallas County
- Garland
- 75044
- Brentwood Village
- 2819 Nova Dr
Nearby cities
Nearby neighborhoods
Nearby zip codes
Other Garland Topics
