This one is a surprise—in the best way. Offering nearly 1,200 sq ft, this 2 bedroom, 2 bath home has been completely updated from top to bottom with new flooring, a beautiful kitchen, and refreshed bathrooms. From the outstanding curb appeal and covered front porch, you’ll start to realize… this one is different. The living room is generously sized with great natural light and a striking exposed brick wall that adds character. The eat-in kitchen is spacious and features an abundance of new cabinetry, solid surface countertops, and a full stainless appliance package (yes, they all stay—including the washer and dryer). Both bedrooms are nicely sized, with the primary offering a private en-suite bath with a walk-in shower. The clean, unfinished basement gives you plenty of storage and room to grow. Outside, you’ll find a fenced backyard ready for pets, play, or a quiet evening at home. All of this in a convenient location close to shopping, Ivy Tech, and everyday essentials. If you’ve been waiting for something that doesn’t come with a to-do list… this might be it. Garage has no contributory value and is being sold as-is.
Closed
$165,000
2819 Oakley St, Evansville, IN 47710
2beds
1,160sqft
Single Family Residence
Built in 1928
4,791 Square Feet Lot
$165,400 Zestimate®
$--/sqft
$1,252 Estimated rent
Home value
$165,400
$155,000 - $177,000
$1,252/mo
Zestimate® history
Owner options
List your home for rent
$1,252/mo
Rent Zestimate®
Find your next renter with Zillow Rental Manager. Plus, with online applications, you can quickly screen prospective tenants – for free.
$1,252/mo
Rent Zestimate®
Refinance and save
$798/mo
Est. payment
Refinancing to a lower rate could help reduce your monthly payments and save thousands over the life of the loan.
$798/mo
Est. payment
Explore your selling options
Work with a Zillow partner agent
Leverage their expertise and Zillow's premium Showcase listings to get your home seen by more buyers.
Get startedList with your own agent
Get your home in front of millions of buyers by listing it on Zillow.
Learn how to do itSell it yourself
Take full control of how buyers see your home on Zillow by listing For Sale by Owner (FSBO).
List your homeWhat's special
Covered front porchOutstanding curb appealGreat natural lightStriking exposed brick wallNew flooringBeautiful kitchenRefreshed bathrooms
Zillow last checked:
Listing updated:
Listed by:
Mike R Reeder Office:812-858-2400,
ERA FIRST ADVANTAGE REALTY, INC
Bought with:
Sherry S Hancock, RB14012246
ERA FIRST ADVANTAGE REALTY, INC
Source: IRMLS,MLS#: 202611898
Facts & features
Interior
Bedrooms & bathrooms
- Bedrooms: 2
- Bathrooms: 2
- Full bathrooms: 2
- Main level bedrooms: 2
Bedroom 1
- Level: Main
Bedroom 2
- Level: Main
Dining room
- Level: Main
- Area: 88
- Dimensions: 11 x 8
Kitchen
- Level: Main
- Area: 208
- Dimensions: 16 x 13
Living room
- Level: Main
- Area: 253
- Dimensions: 23 x 11
Heating
- Natural Gas, Forced Air
Cooling
- Central Air
Appliances
- Included: Disposal, Range/Oven Hook Up Gas, Dishwasher, Microwave, Refrigerator, Washer, Dryer-Electric, Gas Range, Gas Water Heater
- Laundry: Electric Dryer Hookup, Main Level, Washer Hookup
Features
- 1st Bdrm En Suite, Ceiling Fan(s), Countertops-Solid Surf, Crown Molding, Eat-in Kitchen, Stand Up Shower, Tub/Shower Combination, Main Level Bedroom Suite, Formal Dining Room, Custom Cabinetry
- Flooring: Vinyl, Ceramic Tile
- Doors: Storm Door(s)
- Windows: Window Treatments, Blinds
- Basement: Crawl Space,Partial,Unfinished,Block,Concrete,Sump Pump
- Has fireplace: No
- Fireplace features: None
Interior area
- Total structure area: 1,450
- Total interior livable area: 1,160 sqft
- Finished area above ground: 1,160
- Finished area below ground: 0
Property
Parking
- Total spaces: 1
- Parking features: Detached
- Garage spaces: 1
Features
- Levels: One
- Stories: 1
- Patio & porch: Patio, Porch Covered
- Fencing: Partial,Privacy,Wood
Lot
- Size: 4,791 Square Feet
- Dimensions: 40x122
- Features: Level, 0-2.9999, City/Town/Suburb, Landscaped
Details
- Parcel number: 820618034205.036020
- Other equipment: Sump Pump
Construction
Type & style
- Home type: SingleFamily
- Architectural style: Ranch
- Property subtype: Single Family Residence
Materials
- Vinyl Siding
- Roof: Asphalt,Shingle
Condition
- New construction: No
- Year built: 1928
Utilities & green energy
- Gas: CenterPoint Energy
- Sewer: City
- Water: City
- Utilities for property: Cable Available, Cable Connected
Community & HOA
Community
- Security: Carbon Monoxide Detector(s), Smoke Detector(s)
- Subdivision: Meyer(s)
Location
- Region: Evansville
Financial & listing details
- Tax assessed value: $92,200
- Annual tax amount: $787
- Date on market: 4/8/2026
- Listing terms: Cash,Conventional,FHA,VA Loan
- Road surface type: Asphalt
Price history
| Date | Event | Price |
|---|---|---|
| 5/28/2026 | Sold | $165,000+6.5% |
Source:  IRMLS #202611898 Report a problem IRMLS #202611898 Report a problem | ||
| 4/30/2026 | Pending sale | $155,000 |
Source: IRMLS #202611898 Report a problem | ||
| 4/26/2026 | Listed for sale | $155,000 |
Source: IRMLS #202611898 Report a problem | ||
| 4/10/2026 | Pending sale | $155,000 |
Source: IRMLS #202611898 Report a problem | ||
| 4/8/2026 | Price change | $155,000+9.2% |
Source: IRMLS #202611898 Report a problem | ||
| 1/22/2021 | Pending sale | $142,000 |
Source: IRMLS #202101765 Report a problem | ||
| 1/18/2021 | Listed for sale | $142,000+305.7% |
Source: IRMLS #202101765 Report a problem | ||
| 8/25/2015 | Listing removed | $35,000$30/sqft |
Source: F.C. Tucker Emge REALTORS #201535318 Report a problem | ||
| 7/25/2015 | Listed for sale | $35,000+66.7%$30/sqft |
Source: FC TUCKER EMGE REALTORS #201535318 Report a problem | ||
| 6/4/2015 | Sold | $21,000$18/sqft |
Source: Public Record Report a problem | ||
Public tax history
| Year | Property taxes | Tax assessment |
|---|---|---|
| 2025 | $747 +8.2% | $92,200 +9.6% |
| 2024 | $691 -4.4% | $84,100 +2.6% |
| 2023 | $723 -1.3% | $82,000 -0.4% |
| 2022 | $732 +37% | $82,300 +8.3% |
| 2021 | $535 +1.1% | $76,000 +8.1% |
| 2020 | $529 +2.2% | $70,300 |
| 2019 | $518 +2.5% | $70,300 |
| 2018 | $505 +5.2% | $70,300 +1.2% |
| 2017 | $480 | $69,500 +1.5% |
| 2016 | $480 +4.8% | $68,500 +2.5% |
| 2014 | $458 -0.3% | $66,800 -0.7% |
| 2013 | $459 +1.1% | $67,300 +0.7% |
| 2012 | $454 +18.7% | $66,800 +0.5% |
| 2011 | $383 +7.2% | $66,500 |
| 2010 | $357 +11.5% | $66,500 |
| 2009 | $320 | $66,500 -1.8% |
| 2008 | -- | $67,700 +0.9% |
| 2007 | -- | $67,100 |
| 2006 | -- | -- |
| 2003 | -- | $11,500 |
| 2001 | -- | $11,500 |
Find assessor info on the county website
Neighborhood: 47710
Nearby homes
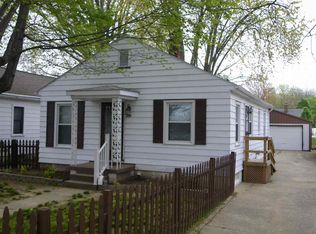
- $131,4002 bd1 ba1.2k sqft2821 Oakley St, Evansville, IN 47710Off Market
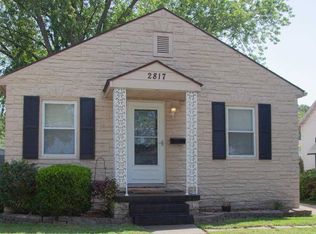
- $132,3002 bd1 ba816 sqft2817 Oakley St, Evansville, IN 47710Off Market
- $114,0002 bd1 ba850 sqft2825 Oakley St, Evansville, IN 47710Off Market
- $109,3002 bd1 ba576 sqft2815 Oakley St, Evansville, IN 47710Off Market
- $113,9002 bd1 ba800 sqft2829 Oakley St, Evansville, IN 47710Off Market
- $149,1002 bd1 ba828 sqft2801 Oakley St, Evansville, IN 47710Off Market
- $123,4003 bd1 ba942 sqft2812 Edgar St, Evansville, IN 47710Off Market
- $116,5002 bd1 ba1k sqft2816 Edgar St, Evansville, IN 47710Off Market
Nearby schools
GreatSchools rating
- 5/10Cedar Hall Community SchoolGrades: PK-8Distance: 0.6 mi
- 7/10Central High SchoolGrades: 9-12Distance: 1.7 mi
- 8/10New Tech InstituteGrades: 9-12Distance: 2.4 mi
Schools provided by the listing agent
- Elementary: Cedar Hall
- Middle: Cedar Hall
- High: Central
- District: Evansville-Vanderburgh School Corp.
Source: IRMLS. This data may not be complete. We recommend contacting the local school district to confirm school assignments for this home.


Get pre-qualified for a loan
At Zillow Home Loans, we can pre-qualify you in as little as 5 minutes with no impact to your credit score.An equal housing lender. NMLS #10287.
Sell for more on Zillow
Get a Zillow Showcase℠ listing at no additional cost and you could sell for .
$165,400
2% more
+$3,308
With Zillow Showcase(estimated)
$168,708
- Indiana
- Vanderburgh County
- Evansville
- 47710
- 2819 Oakley St
Nearby cities
Nearby neighborhoods
Nearby zip codes
Other Evansville Topics
