Single-floor living in Camden Ridge! Move right in to this sunny and immaculate two-bedroom three-bathroom end unit. This well-maintained home offers plenty of room for all of your needs with a large eat-in kitchen, beautiful open living/dining room with skylights, a fireplace, and an oversized window, and sliders opening out to a framed-in three season room. Outside the three season room, enjoy a pretty garden and cement patio, perfect for grilling out and spending time with friends or family. The large primary bedroom with fireplace and en suite bath as well as the second bedroom, guest full bath, and laundry complete the first floor. This home has lots of space downstairs as too, with two finished spaces in the basement that can be used in numerous ways—rec room, office, even a third bedroom. The unfinished area of the basement has a large workshop area and plenty of storage space. Your personal touches are all that is needed in this home. Schedule your private showing today!
Closed
$280,000
2819 Princeton Cir, Akron, OH 44312
2beds
2,396sqft
Condominium
Built in 2001
-- sqft lot
$311,800 Zestimate®
$117/sqft
$2,122 Estimated rent
Home value
$311,800
$296,000 - $327,000
$2,122/mo
Zestimate® history
Owner options
List your home for rent
$2,122/mo
Rent Zestimate®
Find your next renter with Zillow Rental Manager. Plus, with online applications, you can quickly screen prospective tenants – for free.
$2,122/mo
Rent Zestimate®
Refinance and save
$2,204/mo
Est. payment
Refinancing to a lower rate could help reduce your monthly payments and save thousands over the life of the loan.
$2,204/mo
Est. payment
Explore your selling options
Work with a Zillow partner agent
Leverage their expertise and Zillow's premium Showcase listings to get your home seen by more buyers.
Get startedList with your own agent
Get your home in front of millions of buyers by listing it on Zillow.
Learn how to do itSell it yourself
Take full control of how buyers see your home on Zillow by listing For Sale by Owner (FSBO).
List your homeWhat's special
Cement patioFramed-in three season roomOversized windowLarge eat-in kitchenLarge workshop areaEn suite bathPlenty of room
Zillow last checked:
Listing updated:
Listed by:
Jennifer L Bukys jennifer@northeastohioagent.com(216)233-8434,
Berkshire Hathaway HomeServices Lucien Realty,
Eric R Lowrey 216-650-0365,
Berkshire Hathaway HomeServices Lucien Realty
Bought with:
Debbie L Ferrante, 2010000047
RE/MAX Edge Realty
Source: MLS Now,MLS#: 4486529 Originating MLS: Akron Cleveland Association of REALTORS
Originating MLS: Akron Cleveland Association of REALTORSFacts & features
Interior
Bedrooms & bathrooms
- Bedrooms: 2
- Bathrooms: 3
- Full bathrooms: 2
- 1/2 bathrooms: 1
- Main level bathrooms: 2
- Main level bedrooms: 2
Primary bedroom
- Description: Flooring: Carpet
- Features: Fireplace, Window Treatments
- Level: First
- Dimensions: 18.00 x 14.00
Bedroom
- Description: Flooring: Carpet
- Features: Window Treatments
- Level: First
- Dimensions: 11.00 x 11.00
Eat in kitchen
- Description: Flooring: Wood
- Features: Window Treatments
- Level: First
- Dimensions: 22.00 x 14.00
Family room
- Description: Flooring: Carpet
- Features: Window Treatments
- Level: Lower
- Dimensions: 20.00 x 13.00
Living room
- Description: Flooring: Carpet
- Features: Fireplace, Window Treatments
- Level: First
- Dimensions: 24.00 x 15.00
Office
- Description: Flooring: Carpet
- Features: Window Treatments
- Level: Lower
- Dimensions: 20.00 x 15.00
Heating
- Forced Air, Gas
Cooling
- Central Air
Appliances
- Included: Dishwasher, Disposal, Range
- Laundry: In Unit
Features
- Jetted Tub
- Basement: Full,Partially Finished
- Number of fireplaces: 2
Interior area
- Total structure area: 2,396
- Total interior livable area: 2,396 sqft
- Finished area above ground: 1,636
- Finished area below ground: 760
Property
Parking
- Total spaces: 2
- Parking features: Electricity, Garage, Garage Door Opener, Paved
- Garage spaces: 2
Features
- Levels: One
- Stories: 1
Lot
- Features: Cul-De-Sac
Details
- Parcel number: 2813015
Construction
Type & style
- Home type: Condo
- Architectural style: Ranch
- Property subtype: Condominium
- Attached to another structure: Yes
Materials
- Vinyl Siding
- Roof: Asphalt,Fiberglass
Condition
- Year built: 2001
Utilities & green energy
- Sewer: Public Sewer
- Water: Public
Community & HOA
Community
- Security: Security System, Carbon Monoxide Detector(s), Smoke Detector(s)
- Subdivision: Ridges/Camden Park
HOA
- Has HOA: No
- Services included: Maintenance Grounds, Maintenance Structure, Snow Removal
- HOA fee: $275 monthly
Location
- Region: Akron
Financial & listing details
- Price per square foot: $117/sqft
- Tax assessed value: $253,000
- Annual tax amount: $3,056
- Date on market: 9/1/2023
- Cumulative days on market: 20 days
- Listing terms: Cash,Conventional,FHA,VA Loan
Price history
| Date | Event | Price |
|---|---|---|
| 10/3/2023 | Sold | $280,000-3.1%$117/sqft |
Source:  MLS Now #4486529 Report a problem MLS Now #4486529 Report a problem | ||
| 9/21/2023 | Pending sale | $289,000$121/sqft |
Source: MLS Now #4486529 Report a problem | ||
| 9/1/2023 | Listed for sale | $289,000+48.9%$121/sqft |
Source: MLS Now #4486529 Report a problem | ||
| 6/14/2002 | Sold | $194,080$81/sqft |
Source: Public Record Report a problem | ||
Public tax history
| Year | Property taxes | Tax assessment |
|---|---|---|
| 2025 | $4,420 +0.4% | $88,550 |
| 2024 | $4,401 +19.2% | $88,550 |
| 2023 | $3,693 +20.9% | $88,550 +33.7% |
| 2022 | $3,056 +6.6% | $66,217 |
| 2021 | $2,868 | $66,217 |
| 2020 | -- | $66,217 +16.2% |
| 2019 | $2,526 -2.1% | $56,987 0% |
| 2018 | $2,581 +0.7% | $56,990 |
| 2017 | $2,563 | $56,990 +6.1% |
| 2016 | $2,563 | $53,720 |
| 2015 | $2,563 +0.6% | $53,720 |
| 2014 | $2,547 -2.4% | $53,720 -1.5% |
| 2013 | $2,609 -0.5% | $54,540 |
| 2012 | $2,622 +2.5% | $54,540 +0% |
| 2011 | $2,558 +6.6% | $54,537 -9% |
| 2010 | $2,399 | $59,917 |
| 2009 | -- | $59,917 |
| 2008 | $2,475 +6.4% | $59,917 +1.7% |
| 2007 | $2,327 -13.5% | $58,888 |
| 2006 | $2,690 +3.3% | $58,888 |
| 2005 | $2,604 | $58,888 +4.6% |
| 2004 | -- | $56,291 |
| 2003 | $2,711 +38.7% | $56,291 +44.4% |
| 2002 | $1,954 +186.7% | $38,980 +209% |
| 2001 | $681 +0.8% | $12,614 |
| 2000 | $676 | $12,614 |
Find assessor info on the county website
Neighborhood: 44312
Nearby homes
- $290,2003 bd2 ba1.9k sqft2817 Princeton Cir, Akron, OH 44312Off Market
- $296,6002 bd2 ba1.8k sqft2815 Princeton Cir, Akron, OH 44312Off Market
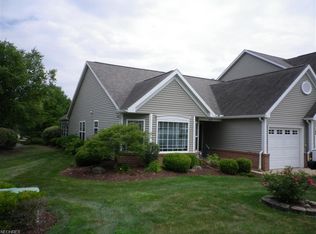
- $356,0003 bd3 ba1.8k sqft1470 Camden Ridge Blvd, Akron, OH 44312Sold

- $356,0003 bd3 ba3k sqft1470 Camden Ridge Blvd #42, Akron, OH 44312Sold
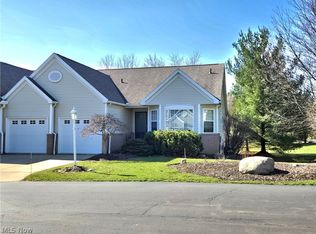
- $227,5002 bd2 ba1.4k sqft2820 Princeton Cir, Akron, OH 44312Sold
- $389,8003 bd3 ba2.6k sqft2818 Princeton Cir, Akron, OH 44312Off Market
- $342,0003 bd3 ba1.9k sqft2822 Princeton Cir, Akron, OH 44312Off Market
- $380,8003 bd2 ba2.2k sqft1442 Camden Ridge Blvd, Akron, OH 44312Off Market
Nearby schools
GreatSchools rating
- NAGreenwood Elementary SchoolGrades: PK-KDistance: 2.5 mi
- 8/10Green Middle SchoolGrades: 6-8Distance: 2.7 mi
- 8/10Green High SchoolGrades: 9-12Distance: 2.1 mi
Schools provided by the listing agent
- District: Green LSD (Summit)- 7707
Source: MLS Now. This data may not be complete. We recommend contacting the local school district to confirm school assignments for this home.
Get a cash offer in 3 minutes
Find out how much your home could sell for in as little as 3 minutes with a no-obligation cash offer.
Estimated market value
$311,800
Get a cash offer in 3 minutes
Find out how much your home could sell for in as little as 3 minutes with a no-obligation cash offer.
Estimated market value
$311,800
- Ohio
- Summit County
- Akron
- 44312
- 2819 Princeton Cir
