Set on a beautiful half-acre lot, this spacious colonial offers generous living spaces, a versatile floor plan, and wonderful indoor-outdoor living. A charming wraparound porch welcomes you into a home featuring hardwood floors and light-filled rooms throughout the main level. The eat-in kitchen offers stainless-steel appliances and plenty of space for everyday dining, while large formal living and dining rooms are ideal for entertaining. The inviting family room features a wood-burning stove and built-in cabinetry, and the expansive Florida room is surrounded by sliding windows, creating a wonderful space to enjoy the views. Step outside to the rear deck for even more room to relax or entertain. Upstairs are four generously sized bedrooms: the primary ensuite with large bathroom featuring two walk-in closets; and three secondary bedrooms that share a hall bath. The walkout lower level adds a spacious recreation room with a wood-burning fireplace, wet bar, and full bath, with direct access to the patio and backyard. Two garages provide ample parking and additional storage. Ideally located in the sought-after Flint Hill, Thoreau, and Madison school pyramid, and close commute to Vienna, Reston and Fairfax entertaining, dining and shopping areas. *** UPDATES: 2026: front porch and back deck re-staining, sunroom and exterior attic vents painting, basement carpeting, fresh paint; 2024: chimneys relined, front walk path, deck stairs, kitchen gas stove; 2021: dryer; 2020: septic tank replacement, front door, stainless-steel kitchen appliances; 2013: HVAC & water heater
For sale
$1,150,000
2819 Rifle Ridge Rd, Oakton, VA 22124
4beds
3,088sqft
Single Family Residence
Built in 1984
0.48 Acres Lot
$-- Zestimate®
$372/sqft
$-- HOA
What's special
Wood-burning stoveVersatile floor planInviting family roomGenerous living spacesHalf-acre lotEat-in kitchenCharming wraparound porch
- 2 days
- 680
- 59
Zillow last checked:
Listing updated:
Listed by:
Lynn Norusis 703-409-2922,
Century 21 Redwood Realty (703) 359-7800,
Listing Team: Focus On Nova Real Estate
Source: Bright MLS,MLS#: VAFX2339316
Facts & features
Interior
Bedrooms & bathrooms
- Bedrooms: 4
- Bathrooms: 4
- Full bathrooms: 3
- 1/2 bathrooms: 1
- Main level bathrooms: 4
- Main level bedrooms: 4
Basement
- Area: 1656
Heating
- Forced Air, Natural Gas
Cooling
- Central Air, Electric
Appliances
- Included: Microwave, Dishwasher, Disposal, Dryer, Exhaust Fan, Oven/Range - Gas, Refrigerator, Stainless Steel Appliance(s), Washer, Gas Water Heater
- Laundry: In Basement
Features
- Bathroom - Walk-In Shower, Breakfast Area, Built-in Features, Dining Area, Exposed Beams, Family Room Off Kitchen, Floor Plan - Traditional, Formal/Separate Dining Room, Eat-in Kitchen, Kitchen - Table Space, Pantry, Primary Bath(s), Upgraded Countertops, Walk-In Closet(s)
- Flooring: Hardwood, Ceramic Tile, Carpet, Wood
- Basement: Full
- Number of fireplaces: 2
- Fireplace features: Brick, Free Standing, Wood Burning
Interior area
- Total structure area: 4,308
- Total interior livable area: 3,088 sqft
- Finished area above ground: 2,652
- Finished area below ground: 436
Video & virtual tour
Property
Parking
- Total spaces: 6
- Parking features: Basement, Garage Faces Rear, Inside Entrance, Concrete, Attached, Driveway
- Attached garage spaces: 2
- Uncovered spaces: 4
Accessibility
- Accessibility features: None
Features
- Levels: Three
- Stories: 3
- Exterior features: Chimney Cap(s), Lighting, Flood Lights, Rain Gutters
- Pool features: None
Lot
- Size: 0.48 Acres
Details
- Additional structures: Above Grade, Below Grade
- Parcel number: 0364 16 0013
- Zoning: 110
- Special conditions: Standard
Construction
Type & style
- Home type: SingleFamily
- Architectural style: Colonial
- Property subtype: Single Family Residence
Materials
- Brick, Vinyl Siding
- Foundation: Permanent
Condition
- New construction: No
- Year built: 1984
Utilities & green energy
- Sewer: Septic = # of BR
- Water: Public
Community & HOA
Community
- Subdivision: Hunt Valley Estates
HOA
- Has HOA: No
Location
- Region: Oakton
Financial & listing details
- Price per square foot: $372/sqft
- Tax assessed value: $1,098,290
- Annual tax amount: $12,668
- Date on market: 9/19/2026
- Listing agreement: Exclusive Right To Sell
- Ownership: Fee Simple
Estimated market value
Not available
Estimated sales range
Not available
Not available
Price history
| Date | Event | Price |
|---|---|---|
| 9/19/2026 | Listed for sale | $1,150,000+40.2%$372/sqft |
Source:  Bright MLS #VAFX2339316 Report a problem Bright MLS #VAFX2339316 Report a problem | ||
| 10/9/2020 | Sold | $820,000-1.8%$266/sqft |
Source: Public Record Report a problem | ||
| 9/8/2020 | Pending sale | $835,000$270/sqft |
Source: Compass #VAFX1145318 Report a problem | ||
| 8/26/2020 | Price change | $835,000-4.6%$270/sqft |
Source: Compass #VAFX1145318 Report a problem | ||
| 7/31/2020 | Listed for sale | $875,000+19.9%$283/sqft |
Source: Compass #VAFX1145318 Report a problem | ||
| 8/26/2014 | Listing removed | $3,500$1/sqft |
Source: Long & Foster Real Estate, Inc. #FX8381408 Report a problem | ||
| 7/30/2014 | Price change | $3,500-7.9%$1/sqft |
Source: Vienna/Oakton Sales #FX8381408 Report a problem | ||
| 7/11/2014 | Price change | $3,800-5%$1/sqft |
Source: Vienna/Oakton Sales #FX8381408 Report a problem | ||
| 6/19/2014 | Listed for rent | $4,000$1/sqft |
Source: Long & Foster Real Estate, Inc. #FX8381408 Report a problem | ||
| 4/16/2013 | Sold | $730,000+41.7%$236/sqft |
Source: Public Record Report a problem | ||
| 4/29/2012 | Listing removed | $515,000$167/sqft |
Source: District One Properties, LLC. #FX7825401 Report a problem | ||
| 4/27/2012 | Listed for sale | $515,000-30.4%$167/sqft |
Source: District One Properties, LLC. #FX7825401 Report a problem | ||
| 5/2/2007 | Sold | $740,000$240/sqft |
Source: Public Record Report a problem | ||
Public tax history
| Year | Property taxes | Tax assessment |
|---|---|---|
| 2025 | $12,370 +7.1% | $1,070,090 +7.3% |
| 2024 | $11,549 +4% | $996,920 +1.3% |
| 2023 | $11,110 +4.5% | $984,450 +5.9% |
| 2022 | $10,626 | $929,290 +18.8% |
| 2021 | -- | $782,520 -0.6% |
| 2020 | $9,317 -1.9% | $787,260 -1.9% |
| 2019 | $9,500 +1.5% | $802,740 +1.5% |
| 2018 | $9,364 +0.2% | $791,250 -1.7% |
| 2017 | $9,346 +0.2% | $805,020 |
| 2016 | $9,326 +2.6% | $805,020 -1.2% |
| 2015 | $9,089 +3% | $814,390 +2.8% |
| 2014 | $8,820 | $792,090 +7.4% |
| 2013 | -- | $737,710 +1.9% |
| 2012 | -- | $723,620 +6.2% |
| 2011 | -- | $681,080 -2.2% |
| 2010 | -- | $696,490 |
| 2009 | -- | $696,490 -3% |
| 2008 | -- | $717,880 +3.7% |
| 2007 | -- | $692,320 +47.9% |
| 2003 | -- | $468,070 +10.9% |
| 2002 | -- | $422,160 +16% |
| 2001 | -- | $363,930 |
Find assessor info on the county website
Monthly payment
Est. payment
Payment breakdown
Explore the cost of this home by adjusting the details. Changes won't be saved.Climate risks
Neighborhood: Difficult Run
Nearby schools
Schools provided by the listing agent
- Elementary: Flint Hill
- Middle: Thoreau
- High: Madison
- District: Fairfax County Public Schools
Source: Bright MLS. This data may not be complete. We recommend contacting the local school district to confirm school assignments for this home.
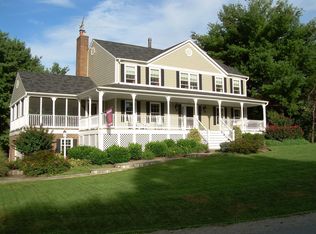
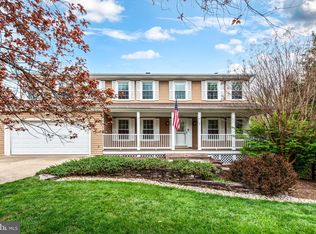
Similar homes
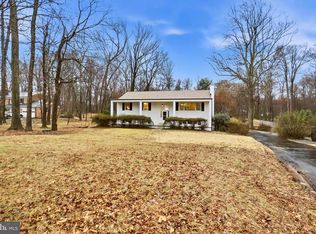
- $1,100,0005 bd3 ba2.8k sqft11328 Vale Rd, Oakton, VA 22124For Sale
 MLS ID #VAFX2295280, Assane Sy, Pearson Smith Realty, LLC. Bright MLS
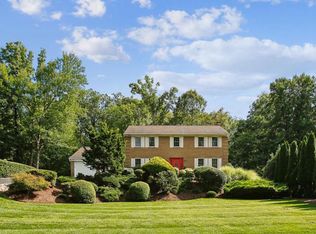
 - $1,265,0005 bd4 ba4k sqft11151 Conestoga Ct, Oakton, VA 22124For Sale
 MLS ID #VAFX2339976, Ms. Pat Stack, Weichert, REALTORS. Bright MLS
 - $1,295,0004 bd5 ba3.3k sqft12009 Vale Rd, Oakton, VA 22124For Sale
 MLS ID #VAFX2319276, SALAR HAJIBABAEI, Fairfax Realty of Tysons. Bright MLS
 - $1,265,0004 bd4 ba3.2k sqft2924 Oakbury Ct, Oakton, VA 22124For Sale
 MLS ID #VAFX2340096, Matt Davis, RE/MAX One. Bright MLS
 - $1,195,0005 bd4 ba4.3k sqft11120 Tattersall Trl, Oakton, VA 22124For SaleMLS ID #VAFX2305702, Taylor Tolbert, Samson Properties. Bright MLS
- $1,300,0004 bd4 ba3.4k sqft2516 Penny Royal Ln, Reston, VA 20191For SaleMLS ID #VAFX2337580, Pat Flynn, Keller Williams Realty. Bright MLS
- $1,050,0004 bd3 ba2k sqft2521 Fowlers Ln, Reston, VA 20191For SaleMLS ID #VAFX2341504, Nikki Lagouros, Berkshire Hathaway HomeServices PenFed Realty. Bright MLS
- $1,675,0005 bd5 ba4.5k sqft3000 Havencrest St, Herndon, VA 20171For SaleMLS ID #VAFX2340066, Carolyn Young, Samson Properties. Bright MLS
- $1,000,0005 bd3 ba3.2k sqft11502 Purple Beech Dr, Reston, VA 20191For SaleMLS ID #VAFX2341342, Tony Saa, Samson Properties. Bright MLS
- $1,174,0004 bd4 ba3.1k sqft10704 Howerton Ave, Fairfax, VA 22030For SaleMLS ID #VAFC2008588, Tutu Mahmudova, Compass. Bright MLS
- $1,200,0004 bd4 ba2.5k sqft300 Valeview Ct NW, Vienna, VA 22180For SaleMLS ID #VAFX2339664, Dina Shaminova, TTR Sotheby's International Realty. Bright MLS
- $1,250,0004 bd3 ba3k sqft10027 Glenoak Ct, Vienna, VA 22181For SaleMLS ID #VAFX2337160, Nancy Kane, Weichert, REALTORS. Bright MLS
- $1,000,0005 bd3 ba2.8k sqft1824 Abbey Oak Dr, Vienna, VA 22182For SaleMLS ID #VAFX2336194, William Restrepo, Samson Properties. Bright MLS
- $789,9004 bd3 ba2.4k sqft12001 Waples Mill Rd, Oakton, VA 22124For SaleMLS ID #VAFX2337640, Angela Shelton, Bay Property Mgmt Group Northern Virginia, LLC.. Bright MLS
- $970,0006 bd4 ba3.3k sqft3600 Hill St, Fairfax, VA 22030For SaleMLS ID #VAFC2009198, Candace Sun, Home America Realty, Inc.. Bright MLS
- $1,075,0004 bd4 ba3.7k sqft3204 Lockgate Ct, Herndon, VA 20171For SaleMLS ID #VAFX2333360, Kiran Morzaria, Samson Properties. Bright MLS
- $1,299,9003 bd3 ba2.5k sqft2026 Hunter Mill Rd, Vienna, VA 22181For SaleMLS ID #VAFX2317826, Wei Qu, Libra Realty, LLC. Bright MLS
- $985,0005 bd4 ba2.8k sqft12400 Alexander Cornell Dr, Fairfax, VA 22033For SaleMLS ID #VAFX2331588, Amy O'Rourke, Compass. Bright MLS
- $1,195,0005 bd4 ba3k sqft10211 Stratford Ave, Fairfax, VA 22030For SaleMLS ID #VAFC2008978, Cindy Wynn, Samson Properties. Bright MLS
- $1,299,0005 bd4 ba3.4k sqft9552 Grand Oaks Ct, Vienna, VA 22181For SaleMLS ID #VAFX2335940, Louise Zinzi, Weichert, REALTORS. Bright MLS
