Skip main navigation
Sold for $240,000
  • $240,000

    2819 S 32nd St, Omaha, NE 68105

    3beds
    1,628sqft
    Single Family Residence
    Built in 1918
    4,791 Square Feet Lot
    $245,500 Zestimate®
    $147/sqft
    $2,173 Estimated rent

    Home value

    $245,500

    $226,000 - $265,000

    $2,173/mo

    Zestimate® history
    Loading
    Loading...

    Owner options

    List your home for rent

    $2,173/mo

    Rent Zestimate®

    Find your next renter with Zillow Rental Manager. Plus, with online applications, you can quickly screen prospective tenants – for free.

    Learn more

    $2,173/mo

    Rent Zestimate®

    Refinance and save

    $1,742/mo

    Est. payment

    Refinancing to a lower rate could help reduce your monthly payments and save thousands over the life of the loan.

    See today's rates

    $1,742/mo

    Est. payment

    Explore your selling options

    Work with a Zillow partner agent

    Leverage their expertise and Zillow's premium Showcase listings to get your home seen by more buyers.

    Get started

    List with your own agent

    Get your home in front of millions of buyers by listing it on Zillow.

    Learn how to do it

    Sell it yourself

    Take full control of how buyers see your home on Zillow by listing For Sale by Owner (FSBO).

    List your home

    What's special

    Original woodworkFinished basementPrivacy fenceRoof and guttersAlley accessBackyard retreatDetached garage
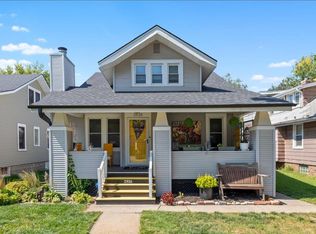
    Charming Hanscom Park home with updates inside and out! Relax on the inviting covered front porch or enjoy the backyard retreat complete with privacy fence, garden beds, and a covered rear deck featuring a cedar ceiling, lighting, and fan. Major updates give peace of mind: vinyl siding (2022), roof and gutters (2024), and furnace/AC (2019). Inside, hardwood floors and original woodwork showcase timeless character, while the Craftsman-style front door adds curb appeal. The updated kitchen shines with white cabinetry, granite countertops, subway tile backsplash, and stainless steel appliances including a gas range. Upstairs you’ll find three generous bedrooms and a stylish full bath with classic checkered tile flooring. A finished basement provides a cozy second living space plus plenty of storage. Detached garage with alley access. All appliances included.

    Zillow last checked:

    Listing updated:

    Listed by:

    Ben Smail 402-660-1174,

    Better Homes and Gardens R.E.

    Bought with:

    Gina Tejral, 20250078

    Toast Real Estate

    Source: GPRMLS,MLS#: 22525968MLS Logo

    Facts & features

    Interior

    Bedrooms & bathrooms
    • Bedrooms: 3
    • Bathrooms: 2
    • Full bathrooms: 1
    • 1/2 bathrooms: 1
    Primary bedroom
    • Features: Wood Floor, Window Covering, Ceiling Fan(s)
    • Level: Second
    • Area: 139
    • Dimensions: 11.58 x 12
    Bedroom 2
    • Features: Wood Floor, Window Covering, Ceiling Fan(s)
    • Level: Second
    • Area: 143.74
    • Dimensions: 13.17 x 10.92
    Bedroom 3
    • Features: Wood Floor, Window Covering
    • Level: Second
    • Area: 85.56
    • Dimensions: 9.25 x 9.25
    Dining room
    • Features: Wood Floor, Window Covering, Ceiling Fans
    • Level: Main
    • Area: 138
    • Dimensions: 11.5 x 12
    Family room
    • Features: Wall/Wall Carpeting
    • Level: Basement
    • Area: 278.93
    • Dimensions: 12.58 x 22.17
    Kitchen
    • Features: Wood Floor, Balcony/Deck
    • Level: Main
    • Area: 84
    • Dimensions: 8 x 10.5
    Living room
    • Features: Wood Floor, Window Covering, Ceiling Fan(s)
    • Level: Main
    • Area: 303.1
    • Dimensions: 23.17 x 13.08
    Basement
    • Area: 534
    Heating
    • Natural Gas, Forced Air
    Cooling
    • Central Air
    Appliances
    • Included: Range, Refrigerator, Washer, Dishwasher, Dryer
    Features
    • Flooring: Wood
    • Windows: Window Coverings
    • Basement: Daylight,Partially Finished
    • Has fireplace: No
    Interior area
    • Total structure area: 1,628
    • Total interior livable area: 1,628 sqft
    • Finished area above ground: 1,350
    • Finished area below ground: 278

    Property

    Parking
    • Total spaces: 1
    • Parking features: Detached
    • Garage spaces: 1
    Features
    • Levels: Two
    • Patio & porch: Porch, Patio, Covered Deck
    • Fencing: Wood,Full,Privacy
    Lot
    • Size: 4,791 Square Feet
    • Dimensions: 42 x 115
    • Features: Up to 1/4 Acre.
    Details
    • Parcel number: 1409240002

    Construction

    Type & style
    • Home type: SingleFamily
    • Property subtype: Single Family Residence
    Materials
    • Aluminum Siding
    • Foundation: Block
    • Roof: Composition
    Condition
    • Not New and NOT a Model
    • New construction: No
    • Year built: 1918

    Utilities & green energy

    • Sewer: Public Sewer
    • Water: Public

    Community & HOA

    Community
    • Subdivision: ILER
    HOA
    • Has HOA: No
    Location
    • Region: Omaha

    Financial & listing details

    • Price per square foot: $147/sqft
    • Tax assessed value: $226,000
    • Annual tax amount: $3,145
    • Date on market: 9/12/2025
    • Listing terms: Conventional,Cash
    • Ownership: Fee Simple

    Price history

    DateEventPrice
    10/17/2025Sold$240,000$147/sqft
    Source: GPRMLS #22525968 Report a problem
    10/7/2025Pending sale$240,000$147/sqft
    Source: GPRMLS #22525968 Report a problem
    9/12/2025Listed for sale$240,000+81.8%$147/sqft
    Source: GPRMLS #22525968 Report a problem
    5/24/2017Sold$132,000+1.5%$81/sqft
    Source: GPRMLS #21706085 Report a problem
    4/12/2017Listed for sale$130,000$80/sqft
    Source: Keller Williams - Omaha, NE #21706085 Report a problem

    Public tax history

    YearProperty taxesTax assessment
    2025$3,779 +20.2%$226,000 +18.4%
    2024$3,145 -12.7%$190,800 +11.8%
    2023$3,601 -2.8%$170,700 -1.7%
    2022$3,706 +15.9%$173,600 +15%
    2021$3,196 -1.1%$151,000
    2020$3,233 +16.5%$151,000 +16.9%
    2019$2,774 +14.1%$129,200 +14.2%
    2018$2,432 +7.8%$113,100 +7.6%
    2017$2,255 $105,100
    2016$2,255 +1.4%$105,100
    2015$2,225 $105,100
    2014-- $105,100
    2013-- $105,100
    2012-- $105,100
    2011-- $105,100
    2009$2,157 $105,100
    2008-- $105,100 +17.7%
    2005-- $89,300
    2004-- $89,300
    Find assessor info on the county website

    Neighborhood: Hanscom Park

    Nearby schools

    GreatSchools rating
    Schools provided by the listing agent
    • Elementary: Jefferson Elementary
    • Middle: Norris
    • High: Buena Vista
    • District: Omaha

    Source: GPRMLS. This data may not be complete. We recommend contacting the local school district to confirm school assignments for this home.

    Get pre-qualified for a loan
    At Zillow Home Loans, we can pre-qualify you in as little as 5 minutes with no impact to your credit score.

    An equal housing lender. NMLS #10287.

    Sell for more on Zillow
    Get a Zillow Showcase℠ listing at no additional cost and you could sell for .
    $245,500
    2% more
    +$4,910
    With Zillow Showcase(estimated)
    $250,410