Welcome to your own slice of Idaho! Nestled on 12+ acres just one mile from Snake River boat access, this spacious 4-bedroom, 3-bathroom home offers the perfect blend of comfort, recreation, and country living. The open-concept floor plan features two inviting living areas, a well-appointed kitchen with granite countertops, a center island, breakfast bar, and gas range—ideal for gathering with family and friends. The main-level primary suite is a relaxing retreat with a large walk-in closet, dual vanities, a jetted soaking tub, and a beautifully tiled walk-in shower. Upstairs, the bonus room includes its own full bathroom, making it perfect for guests, a home office, or a game room. Outside, the possibilities are endless. A 40' x 60' shop provides ample space for projects, storage, or recreational vehicles, while the expansive acreage offers room for animals, gardening, hobbies, and outdoor enjoyment. RV parking with hookups! Water rights add even more value to this versatile property. Whether you're looking for a peaceful country home, space to spread out, or easy access to all the recreation the Snake River has to offer, this property delivers!
Sold
Price Unknown
2819 S 850 E, Hagerman, ID 83332
4beds
3baths
2,936sqft
Single Family Residence
Built in 2008
12.38 Acres Lot
$983,900 Zestimate®
$--/sqft
$3,054 Estimated rent
Home value
$983,900
Estimated sales range
Not available
$3,054/mo
Zestimate® history
Owner options
List your home for rent
$3,054/mo
Rent Zestimate®
Find your next renter with Zillow Rental Manager. Plus, with online applications, you can quickly screen prospective tenants – for free.
$3,054/mo
Rent Zestimate®
Refinance and save
Refinancing to a lower rate could help reduce your monthly payments and save thousands over the life of the loan.
Explore your selling options
Work with a Zillow partner agent
Leverage their expertise and Zillow's premium Showcase listings to get your home seen by more buyers.
Get startedList with your own agent
Get your home in front of millions of buyers by listing it on Zillow.
Learn how to do itSell it yourself
Take full control of how buyers see your home on Zillow by listing For Sale by Owner (FSBO).
List your homeWhat's special
Open-concept floor planRv parking with hookupsCenter islandBreakfast barMain-level primary suiteLarge walk-in closetJetted soaking tub
Zillow last checked:
Listing updated:
Listed by:
Terry Mode terrymoderealty@yahoo.com,
Keller Williams Sun Valley Southern Idaho,
Jennifer Harding 208-720-5167,
Keller Williams Sun Valley Southern Idaho
Bought with:
Moises Garcia
Westerra Real Estate Group
Erin Callen
Westerra Real Estate Group
Source: IMLS,MLS#: 98995849
Facts & features
Interior
Bedrooms & bathrooms
- Bedrooms: 4
- Bathrooms: 3
- Main level bathrooms: 2
- Main level bedrooms: 4
Primary bedroom
- Level: Main
Bedroom 2
- Level: Main
Bedroom 3
- Level: Main
Bedroom 4
- Level: Main
Family room
- Level: Main
Kitchen
- Level: Main
Living room
- Level: Main
Heating
- Heated, Electric, Forced Air
Cooling
- Central Air
Appliances
- Included: Electric Water Heater, Dishwasher, Disposal, Microwave, Oven/Range Freestanding, Refrigerator, Water Softener Owned, Gas Range
Features
- Bath-Master, Bed-Master Main Level, Family Room, Rec/Bonus, Double Vanity, Walk-In Closet(s), Walk In Shower, Breakfast Bar, Pantry, Kitchen Island, Granite Counters, Number of Baths Main Level: 2, Number of Baths Upper Level: 1, Bonus Room Level: Upper
- Flooring: Concrete, Tile, Carpet
- Has basement: No
- Has fireplace: Yes
- Fireplace features: Pellet Stove
Interior area
- Total structure area: 2,936
- Total interior livable area: 2,936 sqft
- Finished area above ground: 2,936
- Finished area below ground: 0
Property
Parking
- Total spaces: 3
- Parking features: Garage Door Access, Attached, RV Access/Parking
- Attached garage spaces: 3
- Details: Garage: 31x24
Features
- Levels: Single w/ Upstairs Bonus Room
- Has spa: Yes
- Spa features: Bath
- Fencing: Fence/Livestock
Lot
- Size: 12.38 Acres
- Features: 10 - 19.9 Acres, Garden, Horses, Irrigation Available, Corner Lot, Auto Sprinkler System, Drip Sprinkler System, Irrigation Sprinkler System
Details
- Parcel number: RP07S13E272403
- Horses can be raised: Yes
Construction
Type & style
- Home type: SingleFamily
- Property subtype: Single Family Residence
Materials
- Frame, Vinyl Siding
- Roof: Composition
Condition
- Year built: 2008
Utilities & green energy
- Sewer: Septic Tank
- Water: Well
- Utilities for property: Electricity Connected
Community & HOA
Location
- Region: Hagerman
Financial & listing details
- Tax assessed value: $498,413
- Annual tax amount: $1,675
- Date on market: 7/31/2026
- Listing terms: Cash,Conventional,FHA,VA Loan
- Ownership: Fee Simple
- Electric utility on property: Yes
Price history
Price history is unavailable.
Public tax history
| Year | Property taxes | Tax assessment |
|---|---|---|
| 2025 | -- | $498,413 |
| 2024 | $1,706 -3.6% | $498,413 +0.1% |
| 2023 | $1,769 -14.6% | $497,874 |
| 2022 | $2,070 -5% | $497,874 +10.5% |
| 2021 | $2,180 +30.3% | $450,616 +31.9% |
| 2020 | $1,673 | $341,573 +17.1% |
| 2019 | $1,673 +5.6% | $291,684 +4% |
| 2018 | $1,585 +4.1% | $280,425 |
| 2017 | $1,523 | -- |
| 2016 | $1,523 -7.7% | -- |
| 2015 | $1,650 -6.5% | -- |
| 2014 | $1,765 | -- |
Find assessor info on the county website
Neighborhood: 83332
Nearby homes
- $288,3002 bd1 ba1.4k sqft2814 S 850 E, Hagerman, ID 83332Off Market
- $283,9003 bd1 ba1k sqft2818 S 850 E, Hagerman, ID 83332Off Market
- $--4 bd4 ba4.4k sqft2808 S 850 E, Hagerman, ID 83332Sold
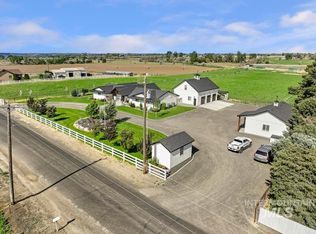
- $1,100,0004 bd4 ba4.4k sqft2808 S South 2808 S #850E, Hagerman, ID 83332For Sale

- $491,5004 bd2 ba2.2k sqft2820 S 850 E, Hagerman, ID 83332Off Market
- $1,200,2003 bd2 ba-- sqft2810 S 850 E, Hagerman, ID 83332Off Market
- $380,9003 bd2 ba1.3k sqft2825 S 850 E, Hagerman, ID 83332Off Market
- $747,0003 bd2 ba2.4k sqft839 E 2800 S, Hagerman, ID 83332Off Market
Nearby schools
GreatSchools rating
- 4/10Hagerman SchoolGrades: PK-12Distance: 1.8 mi
Schools provided by the listing agent
- Elementary: Hagerman
- Middle: Hagerman
- High: Hagerman
- District: Hagerman Joint District #233
Source: IMLS. This data may not be complete. We recommend contacting the local school district to confirm school assignments for this home.
Sell for more on Zillow
Get a Zillow Showcase℠ listing at no additional cost and you could sell for .
$983,900
2% more
+$19,678
With Zillow Showcase(estimated)
$1,003,578
Sell for more on Zillow
Get a Zillow Showcase℠ listing at no additional cost and you could sell for .
$983,900
2% more
+$19,678
With Zillow Showcase(estimated)
$1,003,578
- Idaho
- Gooding County
- Hagerman
- 83332
- 2819 S 850 E
