WOW! This exquistie one story with a fabulous floorplan and amazing upgrades is an absolute 'must see'. An open concept, with 4 Spacious Bedrooms, Office, 3 Full Baths, Family Room, Kitchen, and gathering breakfast room lends itself beautifully to blend an entertaining, contemporary vibe. Such a pretty kitchen with a palatte that pops and accentuates the beautiful cabinetry, undercounter lighting, 36 inch 5 burner cooktop, and then to top it off, take a look at the gorgeous island with cascading waterfall edges! Owner has taken care of all the touches in the best of ways, including fun lighting, crisp contrasts, and a stunning floor to ceiling marble encased fireplace, sleek yet warmly inviting! Backyard has an oversized patio, adopting furniture seetings easily, offering plenty of privacy to enjoy your wonderful backyard. Located in a sought after amenitized Ridge neighborhood with much more expensive homes, coupled with feeding into the Argyle school system, make this impeccably maintaind home ready for your arrival. Don't miss it!
Sold
Price Unknown
2819 Silver Leaf Cir, Argyle, TX 76226
4beds
2,413sqft
Single Family Residence
Built in 2021
6,272 Square Feet Lot
$503,000 Zestimate®
$--/sqft
$3,248 Estimated rent
Home value
$503,000
$478,000 - $528,000
$3,248/mo
Zestimate® history
Owner options
List your home for rent
$3,248/mo
Rent Zestimate®
Find your next renter with Zillow Rental Manager. Plus, with online applications, you can quickly screen prospective tenants – for free.
$3,248/mo
Rent Zestimate®
Refinance and save
$124/mo
Est. payment
Refinancing to a lower rate could help reduce your monthly payments and save thousands over the life of the loan.
$124/mo
Est. payment
Explore your selling options
Work with a Zillow partner agent
Leverage their expertise and Zillow's premium Showcase listings to get your home seen by more buyers.
Get startedList with your own agent
Get your home in front of millions of buyers by listing it on Zillow.
Learn how to do itSell it yourself
Take full control of how buyers see your home on Zillow by listing For Sale by Owner (FSBO).
List your homeWhat's special
Zillow last checked:
Listing updated:
Listed by:
Kathy Kiefer 0315906 214-727-4839,
Keller Williams Realty-FM 972-874-1905
Bought with:
Aby Jacob, 0720855
Reputed Brokerage
Source: NTREIS,MLS#: 21207653
Facts & features
Interior
Bedrooms & bathrooms
- Bedrooms: 4
- Bathrooms: 3
- Full bathrooms: 3
Primary bedroom
- Features: Built-in Features, Ceiling Fan(s), Dual Sinks, En Suite Bathroom, Linen Closet, Separate Shower, Walk-In Closet(s)
- Level: First
- Dimensions: 18 x 13
Bedroom
- Features: Ceiling Fan(s), Split Bedrooms
- Level: First
- Dimensions: 11 x 10
Bedroom
- Features: Walk-In Closet(s)
- Level: First
- Dimensions: 14 x 12
Bedroom
- Features: Walk-In Closet(s)
- Level: First
- Dimensions: 14 x 12
Breakfast room nook
- Level: First
- Dimensions: 12 x 10
Kitchen
- Features: Built-in Features, Kitchen Island, Stone Counters, Walk-In Pantry
- Level: First
- Dimensions: 14 x 12
Living room
- Features: Ceiling Fan(s), Fireplace
- Level: First
- Dimensions: 16 x 15
Office
- Features: Built-in Features
- Level: First
- Dimensions: 12 x 10
Utility room
- Features: Utility Room
- Level: First
- Dimensions: 8 x 6
Heating
- Central, Natural Gas
Cooling
- Central Air, Ceiling Fan(s), Electric
Appliances
- Included: Dishwasher, Electric Oven, Gas Cooktop, Disposal, Gas Water Heater, Microwave, Tankless Water Heater
- Laundry: Electric Dryer Hookup, Laundry in Utility Room
Features
- Decorative/Designer Lighting Fixtures, Kitchen Island, Open Floorplan, Walk-In Closet(s), Wired for Sound
- Flooring: Carpet, Ceramic Tile
- Windows: Window Coverings
- Has basement: No
- Number of fireplaces: 1
- Fireplace features: Family Room, Glass Doors, Gas Log, Sealed Combustion
Interior area
- Total interior livable area: 2,413 sqft
Property
Parking
- Total spaces: 2
- Parking features: Driveway, Garage Faces Front, Garage, Garage Door Opener, Oversized, Side By Side
- Attached garage spaces: 2
Features
- Levels: One
- Stories: 1
- Patio & porch: Covered
- Exterior features: Rain Gutters
- Pool features: None, Community
- Fencing: Wood
Lot
- Size: 6,272 Square Feet
- Features: Interior Lot, Landscaped, Subdivision, Sprinkler System
Details
- Parcel number: R774769
Construction
Type & style
- Home type: SingleFamily
- Architectural style: Detached
- Property subtype: Single Family Residence
Materials
- Brick
- Foundation: Slab
- Roof: Composition
Condition
- Year built: 2021
Utilities & green energy
- Sewer: Public Sewer
- Water: Public
- Utilities for property: Natural Gas Available, Sewer Available, Separate Meters, Underground Utilities, Water Available
Community & HOA
Community
- Features: Fitness Center, Pool, Curbs, Sidewalks
- Security: Security System
- Subdivision: Ridge Northlake Ph 1
HOA
- Has HOA: Yes
- Services included: All Facilities, Association Management
- HOA fee: $124 monthly
- HOA name: The Ridge At Norhtlake Hoa
- HOA phone: 972-359-1548
Location
- Region: Argyle
Financial & listing details
- Annual tax amount: $13,031
- Date on market: 3/15/2026
- Cumulative days on market: 49 days
- Listing terms: Cash,Conventional,FHA,VA Loan
Price history
| Date | Event | Price |
|---|---|---|
| 6/2/2026 | Sold | -- |
Source: NTREIS #21207653 Report a problem | ||
| 5/8/2026 | Pending sale | $509,900$211/sqft |
Source: NTREIS #21207653 Report a problem | ||
| 4/30/2026 | Price change | $509,900-1.9%$211/sqft |
Source: NTREIS #21207653 Report a problem | ||
| 3/31/2026 | Price change | $519,900-3.7%$215/sqft |
Source: NTREIS #21207653 Report a problem | ||
| 3/15/2026 | Listed for sale | $539,900-1.8%$224/sqft |
Source: NTREIS #21207653 Report a problem | ||
| 5/1/2025 | Listing removed | $549,942$228/sqft |
Source: NTREIS #20850153 Report a problem | ||
| 2/21/2025 | Listed for sale | $549,942$228/sqft |
Source: NTREIS #20850153 Report a problem | ||
Public tax history
Tax history is unavailable.
Neighborhood: 76226
Nearby homes
- $556,5004 bd3 ba2.7k sqft2815 Silver Leaf Cir, Northlake, TX 76226Off Market
- $--4 bd5 ba2.9k sqft2811 Silver Leaf Dr, Argyle, TX 76226Sold
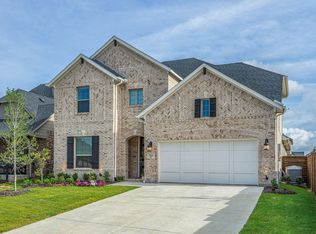
- $602,4004 bd4 ba3.4k sqft1017 Warner Rdg, Northlake, TX 76226Off Market
- $465,1004 bd3 ba2.1k sqft1013 Warner Rdg, Northlake, TX 76226Off Market
- $592,0004 bd4 ba3k sqft1021 Warner Rdg, Northlake, TX 76226Off Market
- $525,4004 bd3 ba3.2k sqft1009 Warner Rdg, Northlake, TX 76226Off Market
- $493,0004 bd3 ba2.7k sqft2708 Buckthorn Rd, Northlake, TX 76226Off Market
- $656,5005 bd4 ba3.3k sqft2628 Silver Leaf Dr, Argyle, TX 76226Off Market
Nearby schools
GreatSchools rating
- 10/10Argyle Intermediate SchoolGrades: 6Distance: 2.3 mi
- 9/10Argyle High SchoolGrades: 9-12Distance: 4 mi
- 8/10Argyle Middle SchoolGrades: 7-8Distance: 2.8 mi
Schools provided by the listing agent
- Elementary: Jane Ruestmann
- Middle: Argyle
- High: Argyle
- District: Argyle ISD
Source: NTREIS. This data may not be complete. We recommend contacting the local school district to confirm school assignments for this home.
Get a cash offer in 3 minutes
Find out how much your home could sell for in as little as 3 minutes with a no-obligation cash offer.
Estimated market value
$503,000
Get a cash offer in 3 minutes
Find out how much your home could sell for in as little as 3 minutes with a no-obligation cash offer.
Estimated market value
$503,000
- Texas
- Denton County
- Argyle
- 76226
- 2819 Silver Leaf Cir
Nearby cities
Nearby neighborhoods
Nearby zip codes
Other Argyle Topics
