If you’ve been waiting for a home that’s as stylish as it is comfortable, this one checks every box — and then some.
Set on a coveted corner lot with a 3-car garage, this 5-bedroom beauty is where modern luxury meets timeless charm. From the moment you walk in, the details pull you in — a formal dining room for hosting, a living room with soaring vaulted ceilings, skylights pouring in natural light, and a statement fireplace that instantly makes the space feel like home. The decorative wood-and-iron staircase and balcony aren’t just functional — they’re the kind of design features that make people stop and say, wow.
The kitchen is where it all comes together. Picture yourself cooking on a generous island, chatting with friends at the breakfast bar, and enjoying the perfect pairing of sage green cabinets, butcher block countertops, and gold hardware. Stainless steel appliances, a farmhouse sink, tile backsplash, and walk-in pantry mean it’s as practical as it is beautiful.
Your main-floor primary suite is a retreat all its own — tray ceiling, light-filled windows, and a spa-like bathroom with double vanities, a soaking tub, separate shower, and a custom walk-in closet that’s ready to be organized exactly how you want it.
Upstairs, four more spacious bedrooms give everyone their own space (two with walk-in closets), plus two full baths with double vanities so mornings run smoothly. The oversized bonus room — complete with wet bar and wine fridge — is perfect for game nights, movie marathons, or hosting the big game.
Step outside to your private backyard oasis. A covered patio wired for entertainment, raised garden beds ready for planting, and space to relax all year round.
2819 Silver Springs Ct isn’t just a house. It’s the home where your people will gather, your style will shine, and your best memories will be made.
Closed
$649,000
2819 Silver Springs Ct, Murfreesboro, TN 37128
5beds
3,418sqft
Single Family Residence, Residential
Built in 2008
0.3 Acres Lot
$648,500 Zestimate®
$190/sqft
$3,230 Estimated rent
Home value
$648,500
$610,000 - $687,000
$3,230/mo
Zestimate® history
Owner options
List your home for rent
$3,230/mo
Rent Zestimate®
Find your next renter with Zillow Rental Manager. Plus, with online applications, you can quickly screen prospective tenants – for free.
$3,230/mo
Rent Zestimate®
Refinance and save
$3,893/mo
Est. payment
Refinancing to a lower rate could help reduce your monthly payments and save thousands over the life of the loan.
$3,893/mo
Est. payment
Explore your selling options
Work with a Zillow partner agent
Leverage their expertise and Zillow's premium Showcase listings to get your home seen by more buyers.
Get startedList with your own agent
Get your home in front of millions of buyers by listing it on Zillow.
Learn how to do itSell it yourself
Take full control of how buyers see your home on Zillow by listing For Sale by Owner (FSBO).
List your homeWhat's special
Generous islandWalk-in pantryPrivate backyard oasisStainless steel appliancesFarmhouse sinkBreakfast barRaised garden beds
Zillow last checked:
Listing updated:
Listed by:
Josh Anderson 615-509-7000,
The Anderson Group Real Estate Services, LLC
Bought with:
Shay Walter, 349647
Compass
Source: RealTracs MLS as distributed by MLS GRID,MLS#: 2964305
Facts & features
Interior
Bedrooms & bathrooms
- Bedrooms: 5
- Bathrooms: 4
- Full bathrooms: 3
- 1/2 bathrooms: 1
- Main level bedrooms: 1
Heating
- Central, Heat Pump
Cooling
- Central Air, Electric
Appliances
- Included: Oven, Dishwasher, Microwave, Refrigerator
Features
- Ceiling Fan(s), Entrance Foyer, High Ceilings, Open Floorplan, Pantry, Walk-In Closet(s), Wet Bar
- Flooring: Carpet, Wood, Tile
- Basement: None,Crawl Space
- Number of fireplaces: 1
- Fireplace features: Living Room
Interior area
- Total structure area: 3,418
- Total interior livable area: 3,418 sqft
- Finished area above ground: 3,418
Property
Parking
- Total spaces: 6
- Parking features: Garage Faces Side
- Garage spaces: 3
- Uncovered spaces: 3
Features
- Levels: Two
- Stories: 2
- Patio & porch: Patio, Covered, Porch
- Fencing: Back Yard
Lot
- Size: 0.3 Acres
- Dimensions: 94.41 x 112.56 IRR
- Features: Corner Lot, Level
- Topography: Corner Lot,Level
Details
- Parcel number: 114I D 02700 R0094721
- Special conditions: Standard
Construction
Type & style
- Home type: SingleFamily
- Property subtype: Single Family Residence, Residential
Materials
- Brick, Stone
Condition
- New construction: No
- Year built: 2008
Utilities & green energy
- Sewer: Public Sewer
- Water: Public
- Utilities for property: Electricity Available, Water Available
Community & HOA
Community
- Subdivision: Belle Haven Sec 1 Pb30-130
HOA
- Has HOA: Yes
- HOA fee: $150 annually
Location
- Region: Murfreesboro
Financial & listing details
- Price per square foot: $190/sqft
- Tax assessed value: $579,200
- Annual tax amount: $4,096
- Date on market: 7/31/2025
- Electric utility on property: Yes
Price history
| Date | Event | Price |
|---|---|---|
| 12/5/2025 | Sold | $649,000-0.1%$190/sqft |
Source:  RealTracs MLS as distributed by MLS GRID #2964305 Report a problem RealTracs MLS as distributed by MLS GRID #2964305 Report a problem | ||
| 11/10/2025 | Contingent | $649,900$190/sqft |
Source: RealTracs MLS as distributed by MLS GRID #2964305 Report a problem | ||
| 10/31/2025 | Price change | $649,900-3.7%$190/sqft |
Source: RealTracs MLS as distributed by MLS GRID #2964305 Report a problem | ||
| 8/18/2025 | Price change | $675,000-10%$197/sqft |
Source: RealTracs MLS as distributed by MLS GRID #2964305 Report a problem | ||
| 7/24/2025 | Price change | $749,900-6.1%$219/sqft |
Source: RealTracs MLS as distributed by MLS GRID #2942578 Report a problem | ||
| 7/8/2025 | Price change | $799,000-9.7%$234/sqft |
Source: RealTracs MLS as distributed by MLS GRID #2923760 Report a problem | ||
| 6/26/2025 | Listed for sale | $884,900+92.4%$259/sqft |
Source: RealTracs MLS as distributed by MLS GRID #2923760 Report a problem | ||
| 9/17/2020 | Sold | $459,900$135/sqft |
Source: RealTracs MLS as distributed by MLS GRID #2159802 Report a problem | ||
| 6/15/2020 | Listed for sale | $459,900-3.2%$135/sqft |
Source: Benchmark Realty, LLC #2159802 Report a problem | ||
| 12/4/2019 | Listing removed | $474,900$139/sqft |
Source: Benchmark Realty, LLC #2094093 Report a problem | ||
| 10/26/2019 | Listed for sale | $474,900+35.7%$139/sqft |
Source: Benchmark Realty, LLC #2094093 Report a problem | ||
| 12/6/2016 | Sold | $350,000-2.8%$102/sqft |
Source: Public Record Report a problem | ||
| 9/14/2016 | Price change | $359,900-2.5%$105/sqft |
Source: RE/MAX ELITE #1758410 Report a problem | ||
| 8/19/2016 | Price change | $369,000-1.6%$108/sqft |
Source: RE/MAX Elite #1758410 Report a problem | ||
| 6/14/2016 | Price change | $374,900-2.6%$110/sqft |
Source: RE/MAX Elite #1735242 Report a problem | ||
| 6/3/2016 | Listed for sale | $384,900+33.2%$113/sqft |
Source: RE/MAX Elite #1735242 Report a problem | ||
| 10/31/2014 | Sold | $289,000-3.6%$85/sqft |
Source: Public Record Report a problem | ||
| 9/16/2014 | Listed for sale | $299,758-6.3%$88/sqft |
Source: Reliant Realty #1575484 Report a problem | ||
| 7/9/2014 | Listing removed | $319,900$94/sqft |
Source: John Jones Real Estate LLC #1525613 Report a problem | ||
| 3/20/2014 | Listed for sale | $319,900$94/sqft |
Source: John Jones Real Estate Llc #1525613 Report a problem | ||
| 3/27/2012 | Listing removed | $319,900$94/sqft |
Source: John Jones Real Estate LLC #1346129 Report a problem | ||
| 3/14/2012 | Listed for sale | $319,900-4.2%$94/sqft |
Source: John Jones Real Estate LLC #1346129 Report a problem | ||
| 2/20/2008 | Sold | $333,900+507.1%$98/sqft |
Source: Public Record Report a problem | ||
| 10/31/2007 | Sold | $55,000-69.4%$16/sqft |
Source: Public Record Report a problem | ||
| 3/6/1996 | Sold | $180,000$53/sqft |
Source: Public Record Report a problem | ||
Public tax history
| Year | Property taxes | Tax assessment |
|---|---|---|
| 2025 | $4,096 | $144,800 |
| 2024 | $4,096 | $144,800 |
| 2023 | $4,096 +10.1% | $144,800 |
| 2022 | $3,720 +2.6% | $144,800 +40.2% |
| 2021 | $3,625 | $103,300 |
| 2020 | $3,625 +67.1% | $103,300 |
| 2019 | $2,169 | $103,300 |
Find assessor info on the county website
Neighborhood: 37128
Nearby homes
- $--4 bd3 ba2.4k sqft2714 United Dr LOT 30, Murfreesboro, TN 37128Off Market

- $354,8000.275 Acres2711 United Dr, Murfreesboro, TN 37128Off Market
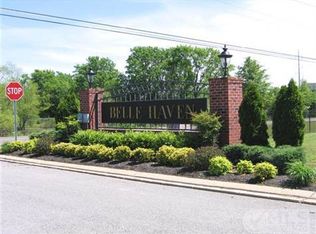
- $564,400-- bd-- ba2.6k sqft2711 United Dr, Murfreesboro, TN 37128Off Market
- $311,1004 bd3 ba2.4k sqft2708 Aristocrate Dr, Murfreesboro, TN 37128Off Market

- $515,200-- bd-- ba2.3k sqft2708 Aristocrate Dr, Murfreesboro, TN 37128Off Market
- $319,9004 bd3 ba2.5k sqft2712 Aristocrate Dr, Murfreesboro, TN 37128Off Market
- $525,300-- bd-- ba2.5k sqft2712 Aristocrate Dr, Murfreesboro, TN 37128Off Market
- $387,4005 bd4 ba3.2k sqft2706 United Dr, Murfreesboro, TN 37128Off Market
Nearby schools
GreatSchools rating
- 6/10Salem Elementary SchoolGrades: PK-6Distance: 0.5 mi
- 9/10Rockvale Middle SchoolGrades: 6-8Distance: 2.7 mi
- 8/10Rockvale High SchoolGrades: 9-12Distance: 2.7 mi
Schools provided by the listing agent
- Elementary: Salem Elementary School
- Middle: Rockvale Middle School
- High: Rockvale High School
Source: RealTracs MLS as distributed by MLS GRID. This data may not be complete. We recommend contacting the local school district to confirm school assignments for this home.
Get a cash offer in 3 minutes
Find out how much your home could sell for in as little as 3 minutes with a no-obligation cash offer.
Estimated market value
$648,500
Get a cash offer in 3 minutes
Find out how much your home could sell for in as little as 3 minutes with a no-obligation cash offer.
Estimated market value
$648,500
- Tennessee
- Rutherford County
- Murfreesboro
- 37128
- 2819 Silver Springs Ct
Nearby cities
Nearby neighborhoods
Nearby zip codes
Other Murfreesboro Topics
