Skip main navigation
Closed
  • $600,000

    2819 Southwood Dr, Westlake, OH 44145

    4beds
    3,866sqft
    Single Family Residence
    Built in 1979
    0.35 Acres Lot
    $617,100 Zestimate®
    $155/sqft
    $3,965 Estimated rent

    Home value

    $617,100

    Estimated sales range

    Not available

    $3,965/mo

    Zestimate® history
    Loading
    Loading...

    Owner options

    List your home for rent

    $3,965/mo

    Rent Zestimate®

    Find your next renter with Zillow Rental Manager. Plus, with online applications, you can quickly screen prospective tenants – for free.

    Learn more

    $3,965/mo

    Rent Zestimate®

    Refinance and save

    $4,258/mo

    Est. payment

    Refinancing to a lower rate could help reduce your monthly payments and save thousands over the life of the loan.

    See today's rates

    $4,258/mo

    Est. payment

    Explore your selling options

    Work with a Zillow partner agent

    Leverage their expertise and Zillow's premium Showcase listings to get your home seen by more buyers.

    Get started

    List with your own agent

    Get your home in front of millions of buyers by listing it on Zillow.

    Learn how to do it

    Sell it yourself

    Take full control of how buyers see your home on Zillow by listing For Sale by Owner (FSBO).

    List your home

    What's special

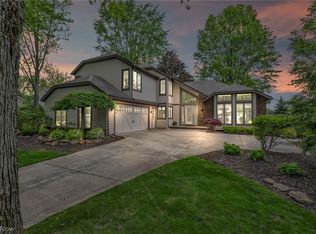
    Vaulted ceilingCrown moldingStone firepitWet barUpdated eat-in kitchenBeamed ceilingFloor-to-ceiling brick fireplace
    Spacious & beautifully maintained Colonial nestled on over .35 of an acre property in the sought-after Doverwood Estates neighborhood of Westlake. This home features 4 bedrooms, 2 full & 2 half baths, and over 3,866 sq ft of living space including a finished basement designed for entertaining w/ a wet bar, half bath & ample recreation space. A dramatic 2-story foyer leads to an updated eat-in kitchen w/ quartz countertops, large center island, tile backsplash, all stainless steel appliances included & a bright dinette w/ a picture window overlooking the backyard. An adjacent family room offers a warm and inviting atmosphere w/ a beamed ceiling, floor-to-ceiling brick fireplace, wet bar & French doors opening to a covered patio. Formal dining & living rooms w/ crown molding provide refined spaces for entertaining. The main level also features an office w/ built-in bookshelves & cabinetry, plus a convenient 1st-floor laundry room. The owner’s suite has a vaulted ceiling, walk-in closet, and spa-like en-suite bath w/ double vanity, soaking tub & separate walk-in shower. Enjoy outdoor living in the private backyard retreat, featuring a covered patio w/ wood plank ceiling, a stone firepit & a storage shed. Completing this home is a 2-car courtyard garage & beautifully landscaped yard. Recent updates include: Replaced HVAC (2023), installed radon mitigation system (2023), installed landscaping (2024), replaced master bath shower and guest bath tub/shower (2023), replaced dishwasher and washer/dryer (2024), painted exterior siding (2024), installed a wood burning stove (2023), installed shed (2024), added utility sink in laundry room (2025), replaced kitchen light fixture (2023), painted throughout (2024), and more! INCLUDED are ALL kitchen appliances, washer/dryer, mini fridge in basement & window treatments. Conveniently located near I-90, I-480, Westlake Park and Rec Center, and plenty of shopping, restaurants & other local attractions.

    Zillow last checked:

    Listing updated:

    Listed by:

    Nina M Gambatese 440-568-0400 cleveland@evrealestate.com,

    Engel & Völkers Distinct

    Bought with:

    Evanne Barone, 2017005673

    Keller Williams Greater Metropolitan

    Cassandra Connell, 2021007191

    Keller Williams Greater Metropolitan

    Source: MLS Now,MLS#: 5144344MLS LogoOriginating MLS: Akron Cleveland Association of REALTORS

    Facts & features

    Interior

    Bedrooms & bathrooms
    • Bedrooms: 4
    • Bathrooms: 4
    • Full bathrooms: 2
    • 1/2 bathrooms: 2
    • Main level bathrooms: 1
    Primary bedroom
    • Description: Flooring: Carpet
    • Features: Vaulted Ceiling(s), Walk-In Closet(s), Window Treatments
    • Level: Second
    • Dimensions: 16 x 17
    Bedroom
    • Description: Flooring: Carpet
    • Features: Window Treatments
    • Level: Second
    • Dimensions: 11 x 12
    Bedroom
    • Description: Flooring: Carpet
    • Features: Window Treatments
    • Level: Second
    • Dimensions: 14 x 13
    Bedroom
    • Description: Flooring: Carpet
    • Features: Window Treatments
    • Level: Second
    • Dimensions: 12 x 15
    Dining room
    • Description: Flooring: Wood
    • Features: Chandelier, Window Treatments
    • Level: First
    • Dimensions: 11 x 12
    Eat in kitchen
    • Description: Flooring: Wood
    • Features: Breakfast Bar, Stone Counters
    • Level: First
    • Dimensions: 11 x 18
    Family room
    • Description: Flooring: Wood
    • Features: Beamed Ceilings, Wet Bar, Fireplace, Bar
    • Level: First
    • Dimensions: 20 x 20
    Laundry
    • Description: Flooring: Tile
    • Features: Window Treatments
    • Level: First
    • Dimensions: 6 x 11
    Living room
    • Description: Flooring: Wood
    • Features: Window Treatments
    • Level: First
    • Dimensions: 16 x 17
    Office
    • Description: Flooring: Wood
    • Features: Bookcases, Built-in Features
    • Level: First
    • Dimensions: 12 x 9
    Recreation
    • Description: Flooring: Ceramic Tile,Other
    • Features: Wet Bar, Built-in Features, Bar
    • Level: Lower
    • Dimensions: 26 x 28
    Heating
    • Forced Air, Fireplace(s), Gas
    Cooling
    • Central Air, Ceiling Fan(s)
    Appliances
    • Included: Dryer, Dishwasher, Disposal, Microwave, Range, Refrigerator, Washer
    • Laundry: Washer Hookup, Electric Dryer Hookup, Main Level, Laundry Room, Laundry Tub, Sink
    Features
    • Beamed Ceilings, Wet Bar, Breakfast Bar, Bookcases, Built-in Features, Ceiling Fan(s), Chandelier, Crown Molding, Double Vanity, Entrance Foyer, Eat-in Kitchen, Kitchen Island, Open Floorplan, Stone Counters, Recessed Lighting, Soaking Tub, Vaulted Ceiling(s), Bar, Walk-In Closet(s)
    • Windows: Blinds, Window Treatments
    • Basement: Full,Finished,Sump Pump
    • Number of fireplaces: 1
    • Fireplace features: Family Room, Masonry, Wood Burning Stove, Wood Burning
    Interior area
    • Total structure area: 3,866
    • Total interior livable area: 3,866 sqft
    • Finished area above ground: 3,098
    • Finished area below ground: 768

    Property

    Parking
    • Total spaces: 2
    • Parking features: Attached, Concrete, Driveway, Garage, Kitchen Level
    • Attached garage spaces: 2
    Features
    • Levels: Two
    • Stories: 2
    • Patio & porch: Covered, Patio
    • Exterior features: Fire Pit
    Lot
    • Size: 0.35 Acres
    • Features: Back Yard, Front Yard, Landscaped
    Details
    • Additional structures: Shed(s)
    • Parcel number: 21512064

    Construction

    Type & style
    • Home type: SingleFamily
    • Architectural style: Colonial
    • Property subtype: Single Family Residence
    Materials
    • Brick, Vinyl Siding
    • Roof: Asphalt,Fiberglass
    Condition
    • Year built: 1979

    Utilities & green energy

    • Sewer: Public Sewer
    • Water: Public

    Community & HOA

    Community
    • Security: Carbon Monoxide Detector(s), Smoke Detector(s)
    • Subdivision: Doverwood Estates
    HOA
    • Has HOA: No
    Location
    • Region: Westlake

    Financial & listing details

    • Price per square foot: $155/sqft
    • Tax assessed value: $481,900
    • Annual tax amount: $8,025
    • Date on market: 8/1/2025
    • Cumulative days on market: 7 days
    • Listing terms: Cash,Conventional,FHA,VA Loan

    Price history

    DateEventPrice
    9/8/2025Sold$600,000+0%$155/sqft
    Source: MLS Now #5144344 Report a problem
    8/8/2025Pending sale$599,900$155/sqft
    Source: MLS Now #5144344 Report a problem
    8/1/2025Listed for sale$599,900+13.2%$155/sqft
    Source: MLS Now #5144344 Report a problem
    10/5/2023Sold$530,000+7.1%$137/sqft
    Source: MLS Now #4484278 Report a problem
    8/28/2023Pending sale$495,000$128/sqft
    Source: MLS Now #4484278 Report a problem
    8/24/2023Listed for sale$495,000+43.5%$128/sqft
    Source: MLS Now #4484278 Report a problem
    12/29/2017Sold$345,000-6.5%$89/sqft
    Source: Public Record Report a problem
    11/9/2017Listed for sale$369,000+98.4%$95/sqft
    Source: Howard Hanna - North Olmsted #3954240 Report a problem
    8/3/2017Sold$186,000-22.5%$48/sqft
    Source: Public Record Report a problem
    4/4/1996Sold$240,000$62/sqft
    Source: Public Record Report a problem

    Public tax history

    YearProperty taxesTax assessment
    2025$7,912 -1%$168,670
    2024$7,990 +20.6%$168,670 +41.1%
    2023$6,625 +1.6%$119,560
    2022$6,519 -0.1%$119,560
    2021$6,528 -0.9%$119,560 +8%
    2020$6,589 +0.7%$110,710 +0%
    2019$6,546 +2%$110,700 0%
    2018$6,417 +6.4%$110,710 +13.2%
    2017$6,029 +1.1%$97,830
    2016$5,965 $97,830
    2015$5,965 +0.5%$97,830 +3%
    2014$5,932 +1.5%$95,000
    2013$5,846 +3.6%$95,000
    2012$5,641 +862.4%$95,000 -4.6%
    2011$586 +0.1%$99,550
    2010$586 -89.4%$99,550
    2009$5,519 -1.3%$99,550 -5%
    2008$5,590 +2.2%$104,790
    2007$5,472 -0.2%$104,790
    2006$5,481 +14.9%$104,790 +8.1%
    2005$4,772 +1.3%$96,920
    2004$4,710 +0.7%$96,920
    2003$4,677 +7.7%$96,920 +9%
    2002$4,343 -45.2%$88,900
    2001$7,921 -0.1%$88,900
    2000$7,930 $88,900
    Find assessor info on the county website

    Neighborhood: 44145

    Nearby schools

    GreatSchools rating
    Schools provided by the listing agent
    • District: Westlake CSD - 1832

    Source: MLS Now. This data may not be complete. We recommend contacting the local school district to confirm school assignments for this home.

    Get a cash offer in 3 minutes
    Find out how much your home could sell for in as little as 3 minutes with a no-obligation cash offer.
    Estimated market value
    $617,100
    Get a cash offer in 3 minutes
    Find out how much your home could sell for in as little as 3 minutes with a no-obligation cash offer.
    Estimated market value
    $617,100