Skip main navigation
Off market
Street View
  • $837,800

    2819 Springway Dr, Charlotte, NC 28205

    4beds
    2,637sqft
    SingleFamily
    Built in 2019
    0.31 Acres Lot
    $837,800 Zestimate®
    $318/sqft
    $5,203 Estimated rent

    Home value

    $837,800

    $796,000 - $880,000

    $5,203/mo

    Zestimate® history
    Loading
    Loading...

    Owner options

    List your home for rent

    $5,203/mo

    Rent Zestimate®

    Find your next renter with Zillow Rental Manager. Plus, with online applications, you can quickly screen prospective tenants – for free.

    Learn more

    $5,203/mo

    Rent Zestimate®

    Refinance and save

    $4,902/mo

    Est. payment

    Refinancing to a lower rate could help reduce your monthly payments and save thousands over the life of the loan.

    See today's rates

    $4,902/mo

    Est. payment

    Explore your selling options

    Work with a Zillow partner agent

    Leverage their expertise and Zillow's premium Showcase listings to get your home seen by more buyers.

    Get started

    List with your own agent

    Get your home in front of millions of buyers by listing it on Zillow.

    Learn how to do it

    Sell it yourself

    Take full control of how buyers see your home on Zillow by listing For Sale by Owner (FSBO).

    List your home

    What's special

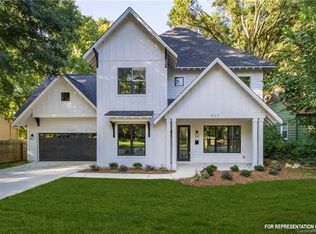
    MODERN FARMHOUSE design with top of the line finishes. Close proximity to Charlotte's hottest neighborhoods - Plaza Midwood, NoDa, and Uptown Charlotte. Chef's kitchen, quartz countertops, stainless appliance package, large kitchen island and huge walk in pantry. Bright,open floor plan is perfect for entertaining with 10ft ceilings and 8ft doors on the main level, beautiful engineered hardwood floors, Second level features Master Bathroom with dual shower heads, his-and-her sinks and water closet and over-sized walk in closet Vista Homes is built 5 more homes a couple blocks away. Photos are representative of the final product - details subject to change. Square footage per architects plans

    This property is off market, which means it's not currently listed for sale or rent on Zillow. This may be different from what's available on other websites or public sources.

    Facts & features

    Interior

    Bedrooms & bathrooms
    • Bedrooms: 4
    • Bathrooms: 3
    • Full bathrooms: 2
    • 1/2 bathrooms: 1
    Heating
    • Forced air, Heat pump, Electric, Gas
    Cooling
    • Central
    Appliances
    • Included: Dishwasher, Garbage disposal, Microwave, Range / Oven
    • Laundry: Electric Dryer Hookup, Main Level
    Features
    • Wired for Data
    • Flooring: Tile, Carpet, Hardwood
    Interior area
    • Total interior livable area: 2,637 sqft
    • Finished area below ground: 0

    Property

    Features
    • Exterior features: Cement / Concrete
    Lot
    • Size: 0.31 Acres
    Details
    • Parcel number: 09308212
    • Zoning: R-4
    • Special conditions: Standard

    Construction

    Type & style
    • Home type: SingleFamily
    Condition
    • Year built: 2019
    Details
    • Builder model: Arbor
    • Builder name: Vista Homes

    Utilities & green energy

    • Water: City Water

    Community & neighborhood

    Location
    • Region: Charlotte

    Other

    Other facts
    • BuildingFeatures: DSL/Cable Available
    • Flooring: Carpet, Tile, Prefinished Wood
    • Heating: Forced Air, Natural Gas, Zoned, Heat Pump, Gas Hot Air/Furnace
    • Appliances: Dishwasher, Disposal, Microwave, Electric Water Heater, Plumbed For Ice Maker, Gas Range/Electric Oven
    • HeatingYN: true
    • CoolingYN: true
    • FoundationDetails: Slab
    • NewConstructionYN: 1
    • RoomsTotal: 3
    • Zoning: R-4
    • OpenParkingSpaces: 0
    • SpecialListingConditions: Standard
    • FarmLandAreaUnits: Square Feet
    • ParkingFeatures: Driveway, Concrete
    • BuilderModel: Arbor
    • ConstructionMaterials: Fiber Cement
    • CoveredSpaces: 0
    • OpenParkingYN: true
    • LaundryFeatures: Electric Dryer Hookup, Main Level
    • Cooling: Zoned
    • BelowGradeFinishedArea: 0
    • WaterSource: City Water
    • InteriorFeatures: Wired for Data
    • BuilderName: Vista Homes
    • StructureType: Site Built
    • RoadResponsibility: Publicly Maintained Road
    • CoListAgentFullName: Chris Ramsey
    • MlsStatus: Under Contract-Show

    Price history

    DateEventPrice
    4/28/2022Sold$735,000-2%$279/sqft
    Source: Canopy MLS as distributed by MLS GRID #3841942 Report a problem
    4/3/2022Pending sale$750,000$284/sqft
    Source: Canopy MLS as distributed by MLS GRID #3841942 Report a problem
    3/28/2022Listed for sale$750,000+44.2%$284/sqft
    Source: Canopy MLS as distributed by MLS GRID #3841942 Report a problem
    10/18/2019Sold$520,000$197/sqft
    Source: Canopy MLS as distributed by MLS GRID #3479729 Report a problem

    Public tax history

    YearProperty taxesTax assessment
    2025$5,157 +1.6%$649,700
    2024$5,073 +3.4%$649,700
    2023$4,905 -1.3%$649,700 +29.4%
    2022$4,971 +0.2%$502,100
    2021$4,960 +0.1%$502,100 +258.6%
    2020$4,952 +266.6%$140,000
    2019$1,351 $140,000

    Find assessor info on the county website

    Neighborhood: Plaza-Shamrock

    Nearby schools

    GreatSchools rating
    Get a cash offer in 3 minutes
    Find out how much your home could sell for in as little as 3 minutes with a no-obligation cash offer.
    Estimated market value
    $837,800
    Get a cash offer in 3 minutes
    Find out how much your home could sell for in as little as 3 minutes with a no-obligation cash offer.
    Estimated market value
    $837,800